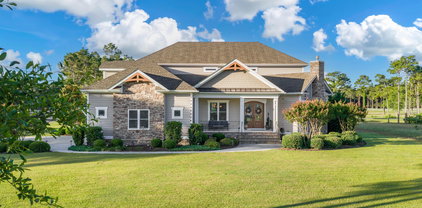
$2,750,000 Great Location!! Great Opportunity for Developer/Investor! Five parcels totaling 19+ acres located on Highway 24 sound side between Morehead City and Cape Carteret located just beyond Somerset and Barnesfield subdivisions between Greyson Lane and Water Oak Drive. Current buildings on property- a business and 2 homes that are currently used as rentals. 100492825 MLS Great Location!! Great Opportunity for Developer/Investor! Five parcels totaling 19+ acres located on Highway 24 sound side between Morehead City and Cape Carteret located just beyond Somerset and Barnesfield subdivisions between Greyson Lane and Water Oak Drive. Current buildings on property- a business and 2 homes that are currently used as rentals. 1559 Nc-24, Newport
$2,750,000 This sale offering includes 27 acres of vacant land, zoned for Highway Business. Property has road frontage and access from Highway 210 and Highway 172. 100439675 MLS This sale offering includes 27 acres of vacant land, zoned for Highway Business. Property has road frontage and access from Highway 210 and Highway 172. 883 Hwy 210, Sneads Ferry
$2,750,000 This land, 9.87 acres, is perfect for warehouse development requiring rail service with over 600 feet fronting the railroad. Additional acreage also available. SA337205 MLS This land, 9.87 acres, is perfect for warehouse development requiring rail service with over 600 feet fronting the railroad. Additional acreage also available. O Us-80, Pooler
$2,750,000 Offered is an outstanding parcel loaded with possibilities and situated within the ETJ of the coastal and highly sought after town of Swansboro. With approximately 435' of highway frontage and priced at $345,477/acre, this unique find is approximately 3 miles to downtown Swansboro's waterfront and historic district, which is a tourist hotspot, and within 10 miles of Emerald Isle and Camp Lejeune. According to ONWASA, the property is sewer accessible. This is truly a rare find! Act today! 100422762 MLS Offered is an outstanding parcel loaded with possibilities and situated within the ETJ of the coastal and highly sought after town of Swansboro. With approximately 435' of highway frontage and priced at $345,477/acre, this unique find is approximately 3 miles to downtown Swansboro's waterfront and historic district, which is a tourist hotspot, and within 10 miles of Emerald Isle and Camp Lejeune. According to ONWASA, the property is sewer accessible. This is truly a rare find! Act today! 4178 Freedom Way, Hubert
$2,725,000 Total of 10- 42'x500' broiler poultry houses. One site has 4 houses at 1779 Burney Rd., Bladenboro on one parcel (35 acres) and 6 houses at 488 Old Field Cemetery Rd., Clarkton on a separate parcel (23.5 acres, includes approx. 1 acre cemetery). Each location has a litter shed, composter, and storage space. The Burney Rd. location also has a single wide that is currently occupied. Each location has access to county water and well water. Both locations had upgrades when purchased in Spring of 2024. Listing agent can provide more details. 3 current contracts with Mountaire Farms. Mountaire Farms will require additional upgrades when ownership changes. Do not visit farms without contacting listing agent; agent and owner must be present at all showings. Call listing agent to schedule showing today. 100545775 MLS Total of 10- 42'x500' broiler poultry houses. One site has 4 houses at 1779 Burney Rd., Bladenboro on one parcel (35 acres) and 6 houses at 488 Old Field Cemetery Rd., Clarkton on a separate parcel (23.5 acres, includes approx. 1 acre cemetery). Each location has a litter shed, composter, and storage space. The Burney Rd. location also has a single wide that is currently occupied. Each location has access to county water and well water. Both locations had upgrades when purchased in Spring of 2024. Listing agent can provide more details. 3 current contracts with Mountaire Farms. Mountaire Farms will require additional upgrades when ownership changes. Do not visit farms without contacting listing agent; agent and owner must be present at all showings. Call listing agent to schedule showing today. 1779 Burney Rd, Bladenboro
$2,700,000 10-ACRE LOTS!!!! Your Land. Your Vision. Your Dream! This is your opportunity to build the home you've always envisioned with room to spread out, enjoy privacy, build a mini-farm, or make the property truly your own. 12 lots available, each are 10 acres per lot, all with 5-bedroom approved septics. NO HOA... NO RESTRICTIONS.... Bring your own builder or we can build your dream custom home. Whether you're dreaming of a custom estate, a peaceful country retreat, or simply more space to call your own, possibilities. Big Dreams Deserve Big Lots! 100610787 MLS 10-ACRE LOTS!!!! Your Land. Your Vision. Your Dream! This is your opportunity to build the home you've always envisioned with room to spread out, enjoy privacy, build a mini-farm, or make the property truly your own. 12 lots available, each are 10 acres per lot, all with 5-bedroom approved septics. NO HOA... NO RESTRICTIONS.... Bring your own builder or we can build your dream custom home. Whether you're dreaming of a custom estate, a peaceful country retreat, or simply more space to call your own, possibilities. Big Dreams Deserve Big Lots! 120 Ac, Myrick Rd, Carthage
$2,700,000 Experience the ultimate in coastal living with this beautiful oceanfront home on Oak Island! Ideally situated in a highly convenient location next to Island Way Restaurant and close to everything Oak Island has to offer, this property combines luxury, comfort, and an unbeatable location. Enjoy breathtaking oceanfront living from the expansive Trex decking, complete with private pool built right into the oceanside deck-the perfect place to relax, entertain, and enjoy coastal views. This home also offers curb appeal and thoughtful features throughout. Inside, you'll find a beautifully designed kitchen featuring stainless steel appliances, including a separate refrigerator and freezer, a spacious kitchen island, quartz countertops, with tile backsplash. Quartz countertops and attractive tile backsplashes continue throughout the bathrooms and showers as well. The home features durable and attractive LVP flooring throughout. An elevator provides convenient access between levels, while and electric fireplace with a blower adds warmth and ambiance to the living area. Additional storage is available with a double door storage room on the piling level, providing plenty of space for your golf cart, beach gear and other belongings. With it's exceptional oceanfront setting, private pool, upscale finishes, convenient location, and impressive curb appeal, this home offers everything you could want in an Oak Island coastal retreat. Come see it today and discover the beach lifestyle you've been dreaming of. 8 Beds ⋅ 8 Baths ⋅ 100600694 MLS Experience the ultimate in coastal living with this beautiful oceanfront home on Oak Island! Ideally situated in a highly convenient location next to Island Way Restaurant and close to everything Oak Island has to offer, this property combines luxury, comfort, and an unbeatable location. Enjoy breathtaking oceanfront living from the expansive Trex decking, complete with private pool built right into the oceanside deck-the perfect place to relax, entertain, and enjoy coastal views. This home also offers curb appeal and thoughtful features throughout. Inside, you'll find a beautifully designed kitchen featuring stainless steel appliances, including a separate refrigerator and freezer, a spacious kitchen island, quartz countertops, with tile backsplash. Quartz countertops and attractive tile backsplashes continue throughout the bathrooms and showers as well. The home features durable and attractive LVP flooring throughout. An elevator provides convenient access between levels, while and electric fireplace with a blower adds warmth and ambiance to the living area. Additional storage is available with a double door storage room on the piling level, providing plenty of space for your golf cart, beach gear and other belongings. With it's exceptional oceanfront setting, private pool, upscale finishes, convenient location, and impressive curb appeal, this home offers everything you could want in an Oak Island coastal retreat. Come see it today and discover the beach lifestyle you've been dreaming of. 1401 E Beach Dr, Oak Island
$2,700,000 Your Private Wilmington Sanctuary Awaits! Welcome to 212 Elmhurst Rd, a hidden gem offering 19 acres of complete privacy right in the heart of Wilmington. Nestled between the Middle Sound area and Marsh Oaks area, this custom-built estate blends timeless craftsmanship with everyday comfort--creating a retreat that feels worlds away yet remains just minutes from shopping, dining, beaches, and marinas. Inspired by the Arts and Crafts Movement, with an elevated Luxury Ranch vibe, when you step inside you will discover soaring 20-foot vaulted ceilings, dramatic 8 foot doors and banks of windows everywhere! The spacious covered porches on both sides, and a sparkling in-ground pool are perfect for gatherings or quiet afternoons in the sun. The evening brings the opportunity for cocktails as you watch the fiery sunset over the pool or sit and visit with friends at the fire pit. Every detail reflects thoughtful design and quality--from the warm wood finishes and stacked stone fireplace to the inviting flow between indoor and outdoor spaces. The chef's kitchen features an oversized island with seating, a prep sink, tons of custom cabinetry and expansive countertops done in river washed granite that complements the elevated yet organic feel of this nature-inspired home. A wired and plumbed 30' x 40' detached shop adds incredible flexibility for hobbies, storage, or a future barn. The beautifully landscaped grounds are a gardener's dream, with mature plantings and endless possibilities for expansion. With R-15 zoning, you can imagine additional buildings, gardens, recreational amenities, a family compound or even a horse farm--all within your own private haven. Enjoy the rare luxury of seclusion and convenience, where you can reach nearby restaurants and shops by golf cart or four-wheeler without ever touching a major road. Estates of this size, privacy, and versatility in Wilmington are truly one-of-a-kind--this is your chance to own a piece of paradise. 4 Beds ⋅ 4 Baths ⋅ 100592288 MLS Your Private Wilmington Sanctuary Awaits! Welcome to 212 Elmhurst Rd, a hidden gem offering 19 acres of complete privacy right in the heart of Wilmington. Nestled between the Middle Sound area and Marsh Oaks area, this custom-built estate blends timeless craftsmanship with everyday comfort--creating a retreat that feels worlds away yet remains just minutes from shopping, dining, beaches, and marinas. Inspired by the Arts and Crafts Movement, with an elevated Luxury Ranch vibe, when you step inside you will discover soaring 20-foot vaulted ceilings, dramatic 8 foot doors and banks of windows everywhere! The spacious covered porches on both sides, and a sparkling in-ground pool are perfect for gatherings or quiet afternoons in the sun. The evening brings the opportunity for cocktails as you watch the fiery sunset over the pool or sit and visit with friends at the fire pit. Every detail reflects thoughtful design and quality--from the warm wood finishes and stacked stone fireplace to the inviting flow between indoor and outdoor spaces. The chef's kitchen features an oversized island with seating, a prep sink, tons of custom cabinetry and expansive countertops done in river washed granite that complements the elevated yet organic feel of this nature-inspired home. A wired and plumbed 30' x 40' detached shop adds incredible flexibility for hobbies, storage, or a future barn. The beautifully landscaped grounds are a gardener's dream, with mature plantings and endless possibilities for expansion. With R-15 zoning, you can imagine additional buildings, gardens, recreational amenities, a family compound or even a horse farm--all within your own private haven. Enjoy the rare luxury of seclusion and convenience, where you can reach nearby restaurants and shops by golf cart or four-wheeler without ever touching a major road. Estates of this size, privacy, and versatility in Wilmington are truly one-of-a-kind--this is your chance to own a piece of paradise. 212 Elmhurst Rd, Wilmington
$2,700,000 Discover the possibilities with this exceptional 74± acre tract located on Rains Crossroads Road near the Johnston and Wayne County line. Featuring approximately 21 acres of cleared farmland and 52 acres of mature timber, this versatile property offers endless opportunities for farming, recreation, hunting, timber investment, or building your dream country estate. Boasting over 1,900 feet of road frontage and zoned AR (Agricultural-Residential), the property provides outstanding accessibility and flexibility for a variety of agricultural, residential, and recreational uses, subject to applicable county regulations. Enjoy the peace and privacy of country living while remaining conveniently located just 20 minutes from both Goldsboro and Smithfield, and less than an hour from Raleigh. Whether you're searching for productive farmland, a secluded recreational retreat, or a long-term investment, this property offers the perfect balance of rural charm and everyday convenience. This property offers a rare combination of acreage, road frontage, and versatility. Don't miss your opportunity to own a beautiful piece of eastern North Carolina and bring your vision to life. 100585953 MLS Discover the possibilities with this exceptional 74± acre tract located on Rains Crossroads Road near the Johnston and Wayne County line. Featuring approximately 21 acres of cleared farmland and 52 acres of mature timber, this versatile property offers endless opportunities for farming, recreation, hunting, timber investment, or building your dream country estate. Boasting over 1,900 feet of road frontage and zoned AR (Agricultural-Residential), the property provides outstanding accessibility and flexibility for a variety of agricultural, residential, and recreational uses, subject to applicable county regulations. Enjoy the peace and privacy of country living while remaining conveniently located just 20 minutes from both Goldsboro and Smithfield, and less than an hour from Raleigh. Whether you're searching for productive farmland, a secluded recreational retreat, or a long-term investment, this property offers the perfect balance of rural charm and everyday convenience. This property offers a rare combination of acreage, road frontage, and versatility. Don't miss your opportunity to own a beautiful piece of eastern North Carolina and bring your vision to life. 000 Rains Crossroads Rd, Princeton
$2,700,000 In a coastal environment where strength, resilience, and peace of mind are just as important as luxury and location, 1517 New River Inlet Road stands in a class of its own. Thoughtfully engineered and constructed to exceed typical building standards, this extraordinary oceanside estate was designed from the ground up to withstand the challenges of coastal living while delivering uncompromising comfort and elegance. Positioned on a rare 1.49-acre oceanfront homesite that spans both sides of New River Inlet Road with approximately 226 feet of direct beachfront and private beach access already in place, this exceptional new construction residence offers approximately 5,600 heated square feet of luxurious living space in one of the most desirable locations on Topsail Island. From the moment construction began, durability was a primary focus. The home features robust 2x6 exterior wall construction, extensive galvanized hurricane strapping installed from the roof structure to the first-level LVL beams, spray foam insulation throughout floors, walls, and ceilings, and a Blue Skin weatherproof barrier system protecting the exterior surfaces. DP-50 rated impact-resistant windows provide enhanced protection against coastal storms, while the roof system incorporates 3/4 inch plywood decking, a high-temperature water and ice membrane, and a standing seam metal roof with concealed fasteners. The roof structure qualifies for a Fortified Roof insurance discount, reflecting the home's superior storm-resistance design. Equally impressive is the home's commitment to long-term reliability and owner confidence. Features such as an upgraded stainless-steel sewer lift station, hot water circulation systems, premium insulation, Trex temperature-resistant decking, and elevated construction demonstrate a level of planning rarely found in today's market. Adding further peace of mind, the home is situated in an AE flood insurance zone. Inside, the residence offers an exceptional blend of sophistication and functionality with five bedrooms, five full baths, two half baths, an elevator, two laundry rooms, dual wet bars, a walk in pantry, quartz countertops throughout, and custom 8-foot solid wood doors. Soaring 10- and 11-foot ceilings create a bright and spacious atmosphere designed for both everyday living and large-scale entertaining. The outdoor living experience is equally extraordinary. Expansive Trex temperature-resistant decks overlook the Atlantic Ocean, while the elevated heated and cooled swimming pool creates a private resort-like setting. The property is also pre-wired for two hot tubs and offers over 1,860 square feet of insulated garage, workshop, and storage space featuring epoxy-coated floors and oversized high-wind-rated insulated garage doors. Paver driveways and parking areas complete the home's refined coastal aesthetic. More than a luxury beachfront home, 1517 New River Inlet Road represents a rare opportunity to own a residence engineered for the future-where exceptional craftsmanship, advanced structural integrity, and breathtaking oceanfront living come together in one remarkable property. For buyers who appreciate not only where a home is built, but how it is built, this may be one of the finest oceanside opportunities currently available on the North Carolina coast. Attractive Seller Financing offered. 5 Beds ⋅ 7 Baths ⋅ 100581882 MLS In a coastal environment where strength, resilience, and peace of mind are just as important as luxury and location, 1517 New River Inlet Road stands in a class of its own. Thoughtfully engineered and constructed to exceed typical building standards, this extraordinary oceanside estate was designed from the ground up to withstand the challenges of coastal living while delivering uncompromising comfort and elegance. Positioned on a rare 1.49-acre oceanfront homesite that spans both sides of New River Inlet Road with approximately 226 feet of direct beachfront and private beach access already in place, this exceptional new construction residence offers approximately 5,600 heated square feet of luxurious living space in one of the most desirable locations on Topsail Island. From the moment construction began, durability was a primary focus. The home features robust 2x6 exterior wall construction, extensive galvanized hurricane strapping installed from the roof structure to the first-level LVL beams, spray foam insulation throughout floors, walls, and ceilings, and a Blue Skin weatherproof barrier system protecting the exterior surfaces. DP-50 rated impact-resistant windows provide enhanced protection against coastal storms, while the roof system incorporates 3/4 inch plywood decking, a high-temperature water and ice membrane, and a standing seam metal roof with concealed fasteners. The roof structure qualifies for a Fortified Roof insurance discount, reflecting the home's superior storm-resistance design. Equally impressive is the home's commitment to long-term reliability and owner confidence. Features such as an upgraded stainless-steel sewer lift station, hot water circulation systems, premium insulation, Trex temperature-resistant decking, and elevated construction demonstrate a level of planning rarely found in today's market. Adding further peace of mind, the home is situated in an AE flood insurance zone. Inside, the residence offers an exceptional blend of sophistication and functionality with five bedrooms, five full baths, two half baths, an elevator, two laundry rooms, dual wet bars, a walk in pantry, quartz countertops throughout, and custom 8-foot solid wood doors. Soaring 10- and 11-foot ceilings create a bright and spacious atmosphere designed for both everyday living and large-scale entertaining. The outdoor living experience is equally extraordinary. Expansive Trex temperature-resistant decks overlook the Atlantic Ocean, while the elevated heated and cooled swimming pool creates a private resort-like setting. The property is also pre-wired for two hot tubs and offers over 1,860 square feet of insulated garage, workshop, and storage space featuring epoxy-coated floors and oversized high-wind-rated insulated garage doors. Paver driveways and parking areas complete the home's refined coastal aesthetic. More than a luxury beachfront home, 1517 New River Inlet Road represents a rare opportunity to own a residence engineered for the future-where exceptional craftsmanship, advanced structural integrity, and breathtaking oceanfront living come together in one remarkable property. For buyers who appreciate not only where a home is built, but how it is built, this may be one of the finest oceanside opportunities currently available on the North Carolina coast. Attractive Seller Financing offered. 1517 New River Inlet Rd, North Topsail Beach
$2,700,000 Mixed Cluster Development - Presenting a prime mixed-use development opportunity featuring 15 townhome lots and 57 single family lots located on Jewett Street, Bunn, NC. This subdivision has been approved by the City of Bunn with annexation and zoning complete. Final entitlements on all lots making this a ready-to-build project with strong potential for immediate development and profitability. 72 Total Lots - 15 townhomes & 57 single-family lots. No sewer & water allotment restriction. All water and sewer permits will be issued for all lots. No limit on allocations. Flexible Build Options - Option to redesign townhomes into 7 single family lots. Project designed to allow development in 1 - 3 phases. This project offers a streamlined path to construction with city utilities secured and no delays for water or sewer allotments. The flexibility in design and lot configuration makes it an attractive opportunity for builders looking for a profitable and turnkey development. Contract Listing Agent for Phase 1 Construction Drawings and Phase 2 & 3 Construction Drawings. 100580673 MLS Mixed Cluster Development - Presenting a prime mixed-use development opportunity featuring 15 townhome lots and 57 single family lots located on Jewett Street, Bunn, NC. This subdivision has been approved by the City of Bunn with annexation and zoning complete. Final entitlements on all lots making this a ready-to-build project with strong potential for immediate development and profitability. 72 Total Lots - 15 townhomes & 57 single-family lots. No sewer & water allotment restriction. All water and sewer permits will be issued for all lots. No limit on allocations. Flexible Build Options - Option to redesign townhomes into 7 single family lots. Project designed to allow development in 1 - 3 phases. This project offers a streamlined path to construction with city utilities secured and no delays for water or sewer allotments. The flexibility in design and lot configuration makes it an attractive opportunity for builders looking for a profitable and turnkey development. Contract Listing Agent for Phase 1 Construction Drawings and Phase 2 & 3 Construction Drawings. E Jewett Ave, Bunn
$2,700,000 This prime commercial property is an excellent opportunity for investors seeking high-visibility and strategic access. Located with direct access to Casino Parkway, the property is less than a minute from the Casino, offering unparalleled convenience for those looking to travel to and from the casino without having to navigate the highway. The location is ideal for businesses looking to capitalize on the steady flow of traffic to and from the Casino, making it a valuable asset for commercial use. Don't miss out on this unique investment opportunity in a high-demand area. 98543737 MLS This prime commercial property is an excellent opportunity for investors seeking high-visibility and strategic access. Located with direct access to Casino Parkway, the property is less than a minute from the Casino, offering unparalleled convenience for those looking to travel to and from the casino without having to navigate the highway. The location is ideal for businesses looking to capitalize on the steady flow of traffic to and from the Casino, making it a valuable asset for commercial use. Don't miss out on this unique investment opportunity in a high-demand area. Tract 2 Tract 2 Snap-On Dr, Murphy
$2,700,000 Incredible new price! Don't miss this opportunity to own a premier property at Sunset Beach. Experience the pinnacle of coastal luxury with this grand waterfront estate. Situated on a rare 0.3-acre lot, this premier property boasts 122 feet of aluminum capped bulkheaded canal frontage, complete with covered dock and 10k lb. boat lift. This property will be your private gateway to Jinks Creek, the Intracoastal Waterway, and the Atlantic Ocean. Designed to stand the test of time, this home is built for generations, featuring hurricane-rated doors, high-impact windows, 50-year architectural shingles, and substantial 22 ft deep, rebar reinforced concrete pilings. In addition to the 3,203 sqft. of interior living space, the property offers an expansive footprint with generous garage space and covered outdoor living areas. The meticulously landscaped yard invites relaxation with a 17'x 30' Gunite, saltwater pool, overlooking the tranquil water views. Inside, discover the ease of expansive one-level living. The home is a chef's haven, boasting high-end Thermador gas cooktop, double ovens, built-in refrigerator, dual dishwashers, a built-in Miele coffee maker, wine chiller & oversized dining island. The open-concept great room, with its high coffered ceilings, cozy fireplace, & wall of window showcases the coastal scenery. Retreat to the large primary suite, featuring a private porch overlooking the canal, a second fireplace, dual walk-in closets, & a spa-like bath with footed tub and walk-in shower. Guests will feel welcome with three additional bedrooms designed for privacy. Enjoy the added conveniences of an interior hydraulic elevator, 2 tankless water heaters, 2 EV charging stations and a central vacuum system. And have peace of mind knowing your home is equipped with a whole-home Kohler generator. This quiet cul-de-sac home is just a short walk or golf cart ride to the beach, pier, dining and shops. This is not merely a beach home it's a remarkable coastal legacy. 4 Beds ⋅ 3 Baths ⋅ 100571560 MLS Incredible new price! Don't miss this opportunity to own a premier property at Sunset Beach. Experience the pinnacle of coastal luxury with this grand waterfront estate. Situated on a rare 0.3-acre lot, this premier property boasts 122 feet of aluminum capped bulkheaded canal frontage, complete with covered dock and 10k lb. boat lift. This property will be your private gateway to Jinks Creek, the Intracoastal Waterway, and the Atlantic Ocean. Designed to stand the test of time, this home is built for generations, featuring hurricane-rated doors, high-impact windows, 50-year architectural shingles, and substantial 22 ft deep, rebar reinforced concrete pilings. In addition to the 3,203 sqft. of interior living space, the property offers an expansive footprint with generous garage space and covered outdoor living areas. The meticulously landscaped yard invites relaxation with a 17'x 30' Gunite, saltwater pool, overlooking the tranquil water views. Inside, discover the ease of expansive one-level living. The home is a chef's haven, boasting high-end Thermador gas cooktop, double ovens, built-in refrigerator, dual dishwashers, a built-in Miele coffee maker, wine chiller & oversized dining island. The open-concept great room, with its high coffered ceilings, cozy fireplace, & wall of window showcases the coastal scenery. Retreat to the large primary suite, featuring a private porch overlooking the canal, a second fireplace, dual walk-in closets, & a spa-like bath with footed tub and walk-in shower. Guests will feel welcome with three additional bedrooms designed for privacy. Enjoy the added conveniences of an interior hydraulic elevator, 2 tankless water heaters, 2 EV charging stations and a central vacuum system. And have peace of mind knowing your home is equipped with a whole-home Kohler generator. This quiet cul-de-sac home is just a short walk or golf cart ride to the beach, pier, dining and shops. This is not merely a beach home it's a remarkable coastal legacy. 1515 N Shore Dr, Sunset Beach
$2,700,000 Approximately 104 acres of partially cleared land in a rapidly growing area of Elizabeth City, offering a prime opportunity for residential or mixed-use development. Positioned with a portion of the property within city limits and the remainder in the county, this tract provides flexibility for planning and future use, subject to applicable zoning, utilities, and approvals. Surrounded by established and emerging residential communities, including nearby single-family neighborhoods and a multi-family development directly across the street, the location supports strong potential for continued growth and expansion. The land features a mix of open and wooded areas, allowing for a balance of development efficiency and natural buffers. With proximity to existing infrastructure and ongoing development activity, this property is well-suited for builders and developers seeking their next project in a path-of-growth location. 100568532 MLS Approximately 104 acres of partially cleared land in a rapidly growing area of Elizabeth City, offering a prime opportunity for residential or mixed-use development. Positioned with a portion of the property within city limits and the remainder in the county, this tract provides flexibility for planning and future use, subject to applicable zoning, utilities, and approvals. Surrounded by established and emerging residential communities, including nearby single-family neighborhoods and a multi-family development directly across the street, the location supports strong potential for continued growth and expansion. The land features a mix of open and wooded areas, allowing for a balance of development efficiency and natural buffers. With proximity to existing infrastructure and ongoing development activity, this property is well-suited for builders and developers seeking their next project in a path-of-growth location. Forest Park Rd, Elizabeth City
$2,700,000 Exceptional opportunity to own a premier 10,050 square foot professional facility ideally suited for a CPA firm, law practice, medical group, corporate headquarters, or multi-tenant professional office complex. Strategically located in Perquimans County in the heart of Hertford, this property offers convenient access just off North Carolina Highway 17, providing a central hub for serving clients throughout Eastern North Carolina, the Outer Banks and coastal region, as well as Southside Virginia. Property Highlights include a 10,050 square feet of well-designed professional space featuring executive offices and private suites, a spacious conference and meeting area, a full-scale kitchen, and bathrooms. The second floor features additional offices and an open floor plan ready for expansion or customization. The property has 32 paved parking spaces and is situated on 3.29 acres with additional land for future growth or development needs. The layout offers flexibility for single-tenant use or multi-tenant configuration. The expansive lot and additional acreage provide ample opportunity for expansion, additional structures, or enhanced amenities. 100558458 MLS Exceptional opportunity to own a premier 10,050 square foot professional facility ideally suited for a CPA firm, law practice, medical group, corporate headquarters, or multi-tenant professional office complex. Strategically located in Perquimans County in the heart of Hertford, this property offers convenient access just off North Carolina Highway 17, providing a central hub for serving clients throughout Eastern North Carolina, the Outer Banks and coastal region, as well as Southside Virginia. Property Highlights include a 10,050 square feet of well-designed professional space featuring executive offices and private suites, a spacious conference and meeting area, a full-scale kitchen, and bathrooms. The second floor features additional offices and an open floor plan ready for expansion or customization. The property has 32 paved parking spaces and is situated on 3.29 acres with additional land for future growth or development needs. The layout offers flexibility for single-tenant use or multi-tenant configuration. The expansive lot and additional acreage provide ample opportunity for expansion, additional structures, or enhanced amenities. 1082 Harvey Point Rd, Hertford
$2,698,000 Come & experience the lifestyle designed for panoramic golf course views, elevated entertaining, & resort style coastal living come together, welcome to 4010 Wyndmere Drive inside the prestigious gated community of St. James Plantation. Positioned directly across from The Reserve Club on a prominent corner homesite, this custom residence captures exceptional privacy, sweeping fairway vistas, & seamless indoor outdoor living within one of the Southeast's most sought after golf communities. From the moment you enter, expansive windows flood the home with natural light while framing breathtaking golf course views from nearly every major living space. The scale feels grand yet comfortable with refined architectural details, custom built ins, & thoughtfully designed gathering spaces that create warmth, sophistication, & effortless flow throughout. Anchoring the main living area, a dramatic fireplace creates an elegant focal point while maintaining a comfortable atmosphere ideal for entertaining & everyday living. At the center of the residence, the chef's kitchen was designed to bring people together with extensive custom cabinetry, oversized island seating, generous prep space, wet bar, premium Thermador gas cooktop with double ovens, & seamless connection to the surrounding living & dining areas. The home was intentionally designed for the way luxury living is experienced today. Host golf weekends overlooking the course. Enjoy sunset dinners from expansive outdoor terraces. Gather for wine nights on the balcony, movie nights in the private theatre room, or evenings in the billiards room after a day on the course or at the marina. The panoramic sunroom offers one of the home's most memorable experiences, creating a relaxing retreat where the golf course becomes part of everyday living. The executive study/home office with its striking stone fireplace provides a refined private workspace ideal for focus, reading, or quiet retreat. Designed with flexibility & comfort in mind, the home features both main level & upstairs primary suites, allowing privacy for owners & guests alike. The primary suite located on the main level offers its own fireplace, expansive spa inspired bath with oversized tiled shower, soaking tub, & substantial walk in closet. All five bedrooms feature ensuite bathrooms, creating a true retreat experience throughout the residence. Elevator access, laundry rooms on both levels, multiple covered & open air living areas, & the upstairs covered balcony seating area overlooks the fairways to further enhance the home's functionality while maximizing the panoramic golf course setting. For the golf enthusiast, enjoy 81 holes of championship golf designed by Jack Nicklaus, P. B. Dye, Hale Irwin, & Tim Cate within the award winning gated community of St. James Plantation, offering private marinas, fitness & wellness centers, tennis, pickleball, waterfront dining, walking & biking trails, & private beach club access along the Carolina coast. This property is more than a custom luxury home. It is an opportunity to experience the perfect balance of lifestyle, views, & value within one of coastal North Carolina's premier golf communities. Currently there is NO WAIT LIST to join any of the Signature membership options: Social, Sport, or Golf. 5 Beds ⋅ 7 Baths ⋅ 100576357 MLS Come & experience the lifestyle designed for panoramic golf course views, elevated entertaining, & resort style coastal living come together, welcome to 4010 Wyndmere Drive inside the prestigious gated community of St. James Plantation. Positioned directly across from The Reserve Club on a prominent corner homesite, this custom residence captures exceptional privacy, sweeping fairway vistas, & seamless indoor outdoor living within one of the Southeast's most sought after golf communities. From the moment you enter, expansive windows flood the home with natural light while framing breathtaking golf course views from nearly every major living space. The scale feels grand yet comfortable with refined architectural details, custom built ins, & thoughtfully designed gathering spaces that create warmth, sophistication, & effortless flow throughout. Anchoring the main living area, a dramatic fireplace creates an elegant focal point while maintaining a comfortable atmosphere ideal for entertaining & everyday living. At the center of the residence, the chef's kitchen was designed to bring people together with extensive custom cabinetry, oversized island seating, generous prep space, wet bar, premium Thermador gas cooktop with double ovens, & seamless connection to the surrounding living & dining areas. The home was intentionally designed for the way luxury living is experienced today. Host golf weekends overlooking the course. Enjoy sunset dinners from expansive outdoor terraces. Gather for wine nights on the balcony, movie nights in the private theatre room, or evenings in the billiards room after a day on the course or at the marina. The panoramic sunroom offers one of the home's most memorable experiences, creating a relaxing retreat where the golf course becomes part of everyday living. The executive study/home office with its striking stone fireplace provides a refined private workspace ideal for focus, reading, or quiet retreat. Designed with flexibility & comfort in mind, the home features both main level & upstairs primary suites, allowing privacy for owners & guests alike. The primary suite located on the main level offers its own fireplace, expansive spa inspired bath with oversized tiled shower, soaking tub, & substantial walk in closet. All five bedrooms feature ensuite bathrooms, creating a true retreat experience throughout the residence. Elevator access, laundry rooms on both levels, multiple covered & open air living areas, & the upstairs covered balcony seating area overlooks the fairways to further enhance the home's functionality while maximizing the panoramic golf course setting. For the golf enthusiast, enjoy 81 holes of championship golf designed by Jack Nicklaus, P. B. Dye, Hale Irwin, & Tim Cate within the award winning gated community of St. James Plantation, offering private marinas, fitness & wellness centers, tennis, pickleball, waterfront dining, walking & biking trails, & private beach club access along the Carolina coast. This property is more than a custom luxury home. It is an opportunity to experience the perfect balance of lifestyle, views, & value within one of coastal North Carolina's premier golf communities. Currently there is NO WAIT LIST to join any of the Signature membership options: Social, Sport, or Golf. 4010 Wyndmere Dr, Southport
$2,695,000 Overlooking Bull Street’s Madison Square and St. John’s Episcopal Church on a beautiful owner-occupied block, 11 West Charlton Street is a stately circa 1852–1853 Federal English/Philadelphia brick townhouse with more than 5,200 square feet and remarkable architectural integrity in Savannah’s National Historic Landmark District. Rated “Excellent” in Historic Savannah Foundation’s 1968 Architectural Survey, a distinction given to only a small percentage of properties in the original Historic District, the home has appeared in numerous publications as a prime example of Savannah’s Federal architecture. Under the same ownership for over 50 years, it retains heart pine and parquet floors, plaster moldings and walls, fireplaces, original paneled doors and woodwork, vintage glass windows, and a staircase reaching the fourth floor. The gracious parlor and bedroom levels feature unusually generous proportions, soaring ceilings, and beautiful views of the church and square. The exceptionally deep entrance hall has decorative corbels identical to those in the Andrew Low Museum House. The library offers pickled heart pine bookcases and a tray ceiling. Outside are a private garden, mature Japanese evergreen oak, two to three off-street parking spaces, and ample rear space for a future garage or carriage house. On a short-term lease, the garden-level antique book and map store produces $36,000 annually. Its original interior stair connection remains, allowing future residential use. The dormer level offers potential for two more bedrooms and a bath, with plumbing access available. Updates include new HVAC systems in 2025 and a MetalCrafts roof and dormer replacement in 2020. The kitchen and baths date primarily to a 1975 renovation, offering scope to update while preserving the home’s historic fabric. Savannah’s restaurants, shops, cultural landmarks, and Forsyth Park are close by. 4 Beds ⋅ 4 Baths ⋅ SA365196 MLS Overlooking Bull Street’s Madison Square and St. John’s Episcopal Church on a beautiful owner-occupied block, 11 West Charlton Street is a stately circa 1852–1853 Federal English/Philadelphia brick townhouse with more than 5,200 square feet and remarkable architectural integrity in Savannah’s National Historic Landmark District. Rated “Excellent” in Historic Savannah Foundation’s 1968 Architectural Survey, a distinction given to only a small percentage of properties in the original Historic District, the home has appeared in numerous publications as a prime example of Savannah’s Federal architecture. Under the same ownership for over 50 years, it retains heart pine and parquet floors, plaster moldings and walls, fireplaces, original paneled doors and woodwork, vintage glass windows, and a staircase reaching the fourth floor. The gracious parlor and bedroom levels feature unusually generous proportions, soaring ceilings, and beautiful views of the church and square. The exceptionally deep entrance hall has decorative corbels identical to those in the Andrew Low Museum House. The library offers pickled heart pine bookcases and a tray ceiling. Outside are a private garden, mature Japanese evergreen oak, two to three off-street parking spaces, and ample rear space for a future garage or carriage house. On a short-term lease, the garden-level antique book and map store produces $36,000 annually. Its original interior stair connection remains, allowing future residential use. The dormer level offers potential for two more bedrooms and a bath, with plumbing access available. Updates include new HVAC systems in 2025 and a MetalCrafts roof and dormer replacement in 2020. The kitchen and baths date primarily to a 1975 renovation, offering scope to update while preserving the home’s historic fabric. Savannah’s restaurants, shops, cultural landmarks, and Forsyth Park are close by. 11 W Charlton St, Savannah
$2,695,000 Exceptional living within Wilmington's most prestigious gated community, Landfall. Just moments from Wrightsville Beach and surrounded by some of the area's best shopping and dining, a better location is difficult to imagine. Tucked away on a quiet cul-de-sac, the beautifully landscaped 3/4-acre homesite is bordered by conservation land and a non-buildable buffer, creating a remarkable sense of privacy. A welcoming tree-lined drive opens to a circular guest drive, while a separate parking area leads to the three-car garage. The 5,542 sq ft, four bedroom home is beautifully arranged and exceptionally inviting, with generous proportions and that rare, intangible warmth that makes a house immediately feel like home. The layout lends itself equally well to everyday family life and effortless entertaining, flowing beautifully to the expansive outdoor spaces and the fully automated saltwater pool. A gracious entrance hall welcomes you with soaring ceilings and beautiful architectural vignettes, opening to the family room and formal dining room before drawing you into the spacious, sun-filled living areas beyond. The exceptionally appointed kitchen features a center island, breakfast nook, dedicated coffee and beverage center, and an abundance of pantry cabinets. The sun porch may quickly become your favorite room in the house. Wrapped in windows and natural light, it offers beautiful views of the pool, pond, and lawn and opens directly to the expansive wraparound deck, creating a seamless connection between the home and its incredibly private outdoor setting. A sunny office occupies a peaceful rear corner of the home overlooking the pond, offering an ideal work-from-home retreat just off the generous primary suite. Complete with a spacious marble bath and custom walk-in closet, the Primary is its own private haven on the main level. Upstairs, three additional light-filled bedrooms are beautifully arranged for family and guests. With en-suite baths, access to the rooftop porch, and a large media room just one level above, everyone has room to spread out, settle in, and make the space their own. An exceptional amount of walk-in storage is thoughtfully located throughout the second and third floors. Tankless natural gas water heaters, an encapsulated crawl space, insulated attic spaces, automated pool and security lighting add peace of mind. With not a neighbor in view, immaculate interiors, exceptional privacy, and one of Wilmington's most desirable locations, this home is an absolute gem. Make it yours today and spend your ''locals' summer'' poolside. 4 Beds ⋅ 5 Baths ⋅ 100602576 MLS Exceptional living within Wilmington's most prestigious gated community, Landfall. Just moments from Wrightsville Beach and surrounded by some of the area's best shopping and dining, a better location is difficult to imagine. Tucked away on a quiet cul-de-sac, the beautifully landscaped 3/4-acre homesite is bordered by conservation land and a non-buildable buffer, creating a remarkable sense of privacy. A welcoming tree-lined drive opens to a circular guest drive, while a separate parking area leads to the three-car garage. The 5,542 sq ft, four bedroom home is beautifully arranged and exceptionally inviting, with generous proportions and that rare, intangible warmth that makes a house immediately feel like home. The layout lends itself equally well to everyday family life and effortless entertaining, flowing beautifully to the expansive outdoor spaces and the fully automated saltwater pool. A gracious entrance hall welcomes you with soaring ceilings and beautiful architectural vignettes, opening to the family room and formal dining room before drawing you into the spacious, sun-filled living areas beyond. The exceptionally appointed kitchen features a center island, breakfast nook, dedicated coffee and beverage center, and an abundance of pantry cabinets. The sun porch may quickly become your favorite room in the house. Wrapped in windows and natural light, it offers beautiful views of the pool, pond, and lawn and opens directly to the expansive wraparound deck, creating a seamless connection between the home and its incredibly private outdoor setting. A sunny office occupies a peaceful rear corner of the home overlooking the pond, offering an ideal work-from-home retreat just off the generous primary suite. Complete with a spacious marble bath and custom walk-in closet, the Primary is its own private haven on the main level. Upstairs, three additional light-filled bedrooms are beautifully arranged for family and guests. With en-suite baths, access to the rooftop porch, and a large media room just one level above, everyone has room to spread out, settle in, and make the space their own. An exceptional amount of walk-in storage is thoughtfully located throughout the second and third floors. Tankless natural gas water heaters, an encapsulated crawl space, insulated attic spaces, automated pool and security lighting add peace of mind. With not a neighbor in view, immaculate interiors, exceptional privacy, and one of Wilmington's most desirable locations, this home is an absolute gem. Make it yours today and spend your ''locals' summer'' poolside. 708 Planters Row, Wilmington
$2,695,000 Among some of the most desirable lots in Emerald Isle are located on this street. The sunsets are second to none, and you have unobstructed views of the sound, the inlet and the Atlantic Ocean! Located by ''The Point'', this location has all that you need for life long family memories. This one owner custom built home offers numerous quality details throughout including large bright rooms on each level with wonderful views plus a living room on each level one of which has a cathedral T& G ceiling. The master suite is on the primary living level. So much storage space and so much more in this home. This home has numerous custom details throughout you should actually see for yourself, it will not disappoint, I promise! Please do not miss seeing this spectacular home in this ''Special Location'' with unforgettable sunsets and amazing views. 4 Beds ⋅ 5 Baths ⋅ 100579713 MLS Among some of the most desirable lots in Emerald Isle are located on this street. The sunsets are second to none, and you have unobstructed views of the sound, the inlet and the Atlantic Ocean! Located by ''The Point'', this location has all that you need for life long family memories. This one owner custom built home offers numerous quality details throughout including large bright rooms on each level with wonderful views plus a living room on each level one of which has a cathedral T& G ceiling. The master suite is on the primary living level. So much storage space and so much more in this home. This home has numerous custom details throughout you should actually see for yourself, it will not disappoint, I promise! Please do not miss seeing this spectacular home in this ''Special Location'' with unforgettable sunsets and amazing views. 111 Bogue Ct, Emerald Isle
$2,674,800 Prime 59.44± acre commercial tract fronting Commerce Road in Jackson County, zoned Commercial-5 (C-5), supporting a wide range of uses including large-format retail, restaurants/drive-thru, hotels, offices, and automotive/fuel service. Located on the high-traffic US Hwy 441 corridor, which carries an estimated 25,000–30,000 vehicles per day. Property adjoins a 230kV high-voltage transmission line and sits on a gas pipeline spur servicing nearby Plant Dahlberg (756 MW Southern Power facility), with fiber optic access within 1.5 miles. Electricity available at the property line. Approximately 20 miles to I-85 (Commerce, GA) and 5 miles to downtown Athens/UGA. Excellent visibility and access for retail, commercial, or heavy power-user development. Survey available upon request. CL359170 MLS Prime 59.44± acre commercial tract fronting Commerce Road in Jackson County, zoned Commercial-5 (C-5), supporting a wide range of uses including large-format retail, restaurants/drive-thru, hotels, offices, and automotive/fuel service. Located on the high-traffic US Hwy 441 corridor, which carries an estimated 25,000–30,000 vehicles per day. Property adjoins a 230kV high-voltage transmission line and sits on a gas pipeline spur servicing nearby Plant Dahlberg (756 MW Southern Power facility), with fiber optic access within 1.5 miles. Electricity available at the property line. Approximately 20 miles to I-85 (Commerce, GA) and 5 miles to downtown Athens/UGA. Excellent visibility and access for retail, commercial, or heavy power-user development. Survey available upon request. Commerce Rd, Athens
$2,670,000 Waterfront living, elevated. Set along the Intracoastal Waterway in North Topsail Beach, 23 Sailview Drive is a contemporary luxury waterfront residence where sophisticated design, panoramic water views, and effortless access to the coast come together. The home was intentionally designed around its setting. Expansive windows and multiple water-view decks capture sweeping views across the Intracoastal Waterway, while select vantage points extend toward the Atlantic Ocean. From morning light over the coast to sunset across the water, nearly every level offers a connection to the surrounding landscape. Inside, refined finishes create a modern aesthetic without sacrificing warmth. The kitchen serves as a centerpiece of the residence with Wolf appliances, custom cabinetry, and the clean, integrated aesthetic associated with Sub-Zero and Wolf design. Generous entertaining areas are complemented by a dedicated theater room, creating spaces equally suited for quiet evenings at home or hosting family and friends. The primary suite offers a private retreat with a spa-inspired bath featuring a zero-entry shower and custom freestanding soaking tub. Thoughtful materials, abundant natural light, and carefully executed details continue throughout the home. Multiple outdoor living spaces extend the residence toward the water, providing distinct settings for dining, entertaining, or simply watching boats move along the Intracoastal. For boating enthusiasts, the property includes a boat slip with lift, an exceptional complement to a home built around coastal living. From here, days on the water, fishing trips, and exploring the waterways surrounding Topsail Island become part of everyday life. Cape Island further enhances the experience with community amenities including a boat launch, clubhouse, swimming pool, and private beach access and parking, allowing residents to enjoy both the Intracoastal Waterway and the Atlantic Ocean from one North Topsail Beach address. Located near the end of Sailview Drive, the residence offers a sense of privacy while remaining convenient to the beaches, boating, dining and recreation of Topsail Island. 23 Sailview Drive is more than a waterfront home. It is an opportunity to own a complete North Carolina coastal lifestyle with Intracoastal Waterway frontage, ocean views, multiple waterfront decks, a boat slip with lift, Wolf appliances, custom cabinetry, a theater room and exceptional indoor-outdoor living. 3 Beds ⋅ 4 Baths ⋅ 100604239 MLS Waterfront living, elevated. Set along the Intracoastal Waterway in North Topsail Beach, 23 Sailview Drive is a contemporary luxury waterfront residence where sophisticated design, panoramic water views, and effortless access to the coast come together. The home was intentionally designed around its setting. Expansive windows and multiple water-view decks capture sweeping views across the Intracoastal Waterway, while select vantage points extend toward the Atlantic Ocean. From morning light over the coast to sunset across the water, nearly every level offers a connection to the surrounding landscape. Inside, refined finishes create a modern aesthetic without sacrificing warmth. The kitchen serves as a centerpiece of the residence with Wolf appliances, custom cabinetry, and the clean, integrated aesthetic associated with Sub-Zero and Wolf design. Generous entertaining areas are complemented by a dedicated theater room, creating spaces equally suited for quiet evenings at home or hosting family and friends. The primary suite offers a private retreat with a spa-inspired bath featuring a zero-entry shower and custom freestanding soaking tub. Thoughtful materials, abundant natural light, and carefully executed details continue throughout the home. Multiple outdoor living spaces extend the residence toward the water, providing distinct settings for dining, entertaining, or simply watching boats move along the Intracoastal. For boating enthusiasts, the property includes a boat slip with lift, an exceptional complement to a home built around coastal living. From here, days on the water, fishing trips, and exploring the waterways surrounding Topsail Island become part of everyday life. Cape Island further enhances the experience with community amenities including a boat launch, clubhouse, swimming pool, and private beach access and parking, allowing residents to enjoy both the Intracoastal Waterway and the Atlantic Ocean from one North Topsail Beach address. Located near the end of Sailview Drive, the residence offers a sense of privacy while remaining convenient to the beaches, boating, dining and recreation of Topsail Island. 23 Sailview Drive is more than a waterfront home. It is an opportunity to own a complete North Carolina coastal lifestyle with Intracoastal Waterway frontage, ocean views, multiple waterfront decks, a boat slip with lift, Wolf appliances, custom cabinetry, a theater room and exceptional indoor-outdoor living. 23 Sailview Dr, North Topsail Beach
$2,661,500 Beautiful 53.23 acres of near-level land well located just off Interstate 16 at the Ash Branch Church Road exit. The property sits on the north side of Interstate 16 at the intersection of Highway 46 and Arcola Road and has open farm land as well as some timber. This section of I-16 sees approximately 37,000 vehicles per day. Located just ten miles from the new automobile plant this parcel could be used for a variety of different things. It is currently zoned agricultural (AG-5 per Bulloch County). On the lower western corner of the parcel is approximately 4 acres with a house that is not included with this parcel. This parcel is conveniently located approximately halfway between Statesboro and Savannah. The owner is a licensed real estate broker in the state of Georgia. 48.42 acres located directly across the street are also available for sale. Beautiful 53.23 acres of near-level land well located just off Interstate 16 at the Ash Branch Church Road exit. The property sits on the north side of Interstate 16 at the intersection of Highway 46 and Arcola Road. 1/4 Mile from Interstate-16 10 Miles from Hyundai Motor Group Metaplant 37,000 VDP on I-16 98254720 MLS Beautiful 53.23 acres of near-level land well located just off Interstate 16 at the Ash Branch Church Road exit. The property sits on the north side of Interstate 16 at the intersection of Highway 46 and Arcola Road and has open farm land as well as some timber. This section of I-16 sees approximately 37,000 vehicles per day. Located just ten miles from the new automobile plant this parcel could be used for a variety of different things. It is currently zoned agricultural (AG-5 per Bulloch County). On the lower western corner of the parcel is approximately 4 acres with a house that is not included with this parcel. This parcel is conveniently located approximately halfway between Statesboro and Savannah. The owner is a licensed real estate broker in the state of Georgia. 48.42 acres located directly across the street are also available for sale. Beautiful 53.23 acres of near-level land well located just off Interstate 16 at the Ash Branch Church Road exit. The property sits on the north side of Interstate 16 at the intersection of Highway 46 and Arcola Road. 1/4 Mile from Interstate-16 10 Miles from Hyundai Motor Group Metaplant 37,000 VDP on I-16 20945 Georgia 46, Pembroke
$2,655,000 Prime location for a small to mid-sized subdivision. The proximity to the Hyundai Meta Plant, Pembroke, Statesboro, and Savannah enhances its desirability, ensuring a steady demand for residential and commercial developments. Adjacent to Brewton Acres Subdivision, this property is also conveniently located near a county rec center and the Black Creek Golf Course. Delineation available. According to Bryan County's land use plan, the area is designated for emerging suburban use, making it suitable for various land applications including Single-Family and Multi-Family Residential, Parks & Recreation, Neighborhood and Hwy Commercial, as well as Mixed-Use Commercial developments. The zoning districts most compatible with this property include Low-Density/Medium Density Residential, Neighborhood Commercial, General Commercial, Public/Institutional , Planned Development. SA344028 MLS Prime location for a small to mid-sized subdivision. The proximity to the Hyundai Meta Plant, Pembroke, Statesboro, and Savannah enhances its desirability, ensuring a steady demand for residential and commercial developments. Adjacent to Brewton Acres Subdivision, this property is also conveniently located near a county rec center and the Black Creek Golf Course. Delineation available. According to Bryan County's land use plan, the area is designated for emerging suburban use, making it suitable for various land applications including Single-Family and Multi-Family Residential, Parks & Recreation, Neighborhood and Hwy Commercial, as well as Mixed-Use Commercial developments. The zoning districts most compatible with this property include Low-Density/Medium Density Residential, Neighborhood Commercial, General Commercial, Public/Institutional , Planned Development. 000 Wilma Edwards Rd, Ellabell
$2,650,000 Coastal charm meets effortless island living at one of Bald Head Island's most iconic Harbor Village addresses. Perfectly positioned on the corner of Keelson Row and Transom Row, this Nantucket-inspired home captures panoramic views of the marina, winding salt marshes, and the ever changing beauty of waterfront life. Offering 4 bedrooms and 4.5 baths, the property includes just over 2,300 square feet in the main residence plus a 228-square-foot crofter, ideal for guests, a private office, or an inspiring creative retreat. Designed with a reverse floor plan to maximize the views, the upper level welcomes you with vaulted ceilings, abundant natural light, and a spacious living area that flows seamlessly onto a screened porch overlooking the harbor. Enjoy morning coffee as boats drift by or unwind in the evening with views stretching to Old Baldy. The renovated kitchen blends timeless coastal style with modern functionality, creating an inviting space for everyday living and entertaining. The main level features two guest suites, including one that opens directly to a covered porch with a swinging daybed. The perfect spot to relax and enjoy the coastal breeze. Outside, the wraparound front porch lined with classic rocking chairs and the inviting fire pit patio provide multiple spaces to gather and embrace the island's laid-back pace. Privately situated on the top floor, the primary suite is a peaceful retreat featuring sweeping marsh views, a cozy reading nook, and a spacious walk-in shower. The detached crofter, accessed by its own spiral staircase, offers two twin beds and a full bath, providing flexible accommodations for family and friends. Freshly updated with a crisp interior paint refresh and thoughtfully prepared for its next owner, this home is offered furnished and includes two 4-passenger golf carts, making it move-in ready from day one. Located in the heart of Harbor Village, 41 Transom Row offers convenient access to the marina, waterfront dining, boutique shopping, the ferry, and Old Baldy while showcasing some of Bald Head Island's most captivating harbor and marsh views. Whether you're enjoying coffee on the screened porch, gathering around the fire pit after a day on the water, or watching the sunset over the marsh, this home captures the timeless charm and relaxed lifestyle that make Bald Head Island so unforgettable. 4 Beds ⋅ 5 Baths ⋅ 100593751 MLS Coastal charm meets effortless island living at one of Bald Head Island's most iconic Harbor Village addresses. Perfectly positioned on the corner of Keelson Row and Transom Row, this Nantucket-inspired home captures panoramic views of the marina, winding salt marshes, and the ever changing beauty of waterfront life. Offering 4 bedrooms and 4.5 baths, the property includes just over 2,300 square feet in the main residence plus a 228-square-foot crofter, ideal for guests, a private office, or an inspiring creative retreat. Designed with a reverse floor plan to maximize the views, the upper level welcomes you with vaulted ceilings, abundant natural light, and a spacious living area that flows seamlessly onto a screened porch overlooking the harbor. Enjoy morning coffee as boats drift by or unwind in the evening with views stretching to Old Baldy. The renovated kitchen blends timeless coastal style with modern functionality, creating an inviting space for everyday living and entertaining. The main level features two guest suites, including one that opens directly to a covered porch with a swinging daybed. The perfect spot to relax and enjoy the coastal breeze. Outside, the wraparound front porch lined with classic rocking chairs and the inviting fire pit patio provide multiple spaces to gather and embrace the island's laid-back pace. Privately situated on the top floor, the primary suite is a peaceful retreat featuring sweeping marsh views, a cozy reading nook, and a spacious walk-in shower. The detached crofter, accessed by its own spiral staircase, offers two twin beds and a full bath, providing flexible accommodations for family and friends. Freshly updated with a crisp interior paint refresh and thoughtfully prepared for its next owner, this home is offered furnished and includes two 4-passenger golf carts, making it move-in ready from day one. Located in the heart of Harbor Village, 41 Transom Row offers convenient access to the marina, waterfront dining, boutique shopping, the ferry, and Old Baldy while showcasing some of Bald Head Island's most captivating harbor and marsh views. Whether you're enjoying coffee on the screened porch, gathering around the fire pit after a day on the water, or watching the sunset over the marsh, this home captures the timeless charm and relaxed lifestyle that make Bald Head Island so unforgettable. 41 Transom Row, Bald Head Island
$2,650,000 Commanding a breathtaking position along the Intracoastal Waterway, this extraordinary waterfront estate is privately nestled at the end of a quiet cul-de-sac on more than three acres of beautifully maintained grounds. Offering sweeping panoramic views, the property already has pilings in place for two boat lifts and a floating dock, creating the ideal setting for life on the water. Meticulously cared for and thoughtfully designed, the 3,166 square foot residence features three spacious bedrooms, each with a private en-suite bath, along with an additional half bath for guests. The ground level welcomes you with a gracious foyer, dual two-car garages, and a private guest suite, while a sprawling covered patio provides the perfect space for waterfront entertaining. The heart of the home unfolds on the main living level, where expansive windows showcase stunning water views from nearly every room. The open-concept design connects the living, dining, and kitchen areas. The living room is highlighted by custom built-ins, a gas log fireplace, and walls of glass that bring the outdoors in. The kitchen features a breakfast nook and overlooks the formal dining area, all positioned to capture the spectacular waterfront backdrop. Step outside to the screened porch or wraparound deck and enjoy endless views and unforgettable sunsets. Also located on the main level, a primary suite offers private deck access, a spacious walk-in closet, and a gorgeous en-suite bathroom. A generously sized laundry room adds convenience to this floor. Occupying the entire upper level, the third bedroom functions as a private suite complete with dual balconies, a large walk-in closet, and a bathroom featuring a soaking tub and separate walk-in shower. With stunning water views from every angle, this space feels like a private waterfront sanctuary. Outside, lush landscaping leads to an impressive 400-foot private dock extending into the water. A charming waterfront gazebo equipped with electricity, water service, and fish-cleaning stations creates the perfect place to gather after a day of boating, fishing, or simply enjoying the ever-changing views across the water toward Inlet Watch Yacht Club. Additional peace of mind comes from the whole-home generator, ensuring comfort and reliability year-round. A rare offering where privacy, waterfront living, and breathtaking natural beauty come together in one unforgettable property. 30' Dry boat slip with the marina can be purchased separately or negotiated with the purchase. 3 Beds ⋅ 4 Baths ⋅ 100581714 MLS Commanding a breathtaking position along the Intracoastal Waterway, this extraordinary waterfront estate is privately nestled at the end of a quiet cul-de-sac on more than three acres of beautifully maintained grounds. Offering sweeping panoramic views, the property already has pilings in place for two boat lifts and a floating dock, creating the ideal setting for life on the water. Meticulously cared for and thoughtfully designed, the 3,166 square foot residence features three spacious bedrooms, each with a private en-suite bath, along with an additional half bath for guests. The ground level welcomes you with a gracious foyer, dual two-car garages, and a private guest suite, while a sprawling covered patio provides the perfect space for waterfront entertaining. The heart of the home unfolds on the main living level, where expansive windows showcase stunning water views from nearly every room. The open-concept design connects the living, dining, and kitchen areas. The living room is highlighted by custom built-ins, a gas log fireplace, and walls of glass that bring the outdoors in. The kitchen features a breakfast nook and overlooks the formal dining area, all positioned to capture the spectacular waterfront backdrop. Step outside to the screened porch or wraparound deck and enjoy endless views and unforgettable sunsets. Also located on the main level, a primary suite offers private deck access, a spacious walk-in closet, and a gorgeous en-suite bathroom. A generously sized laundry room adds convenience to this floor. Occupying the entire upper level, the third bedroom functions as a private suite complete with dual balconies, a large walk-in closet, and a bathroom featuring a soaking tub and separate walk-in shower. With stunning water views from every angle, this space feels like a private waterfront sanctuary. Outside, lush landscaping leads to an impressive 400-foot private dock extending into the water. A charming waterfront gazebo equipped with electricity, water service, and fish-cleaning stations creates the perfect place to gather after a day of boating, fishing, or simply enjoying the ever-changing views across the water toward Inlet Watch Yacht Club. Additional peace of mind comes from the whole-home generator, ensuring comfort and reliability year-round. A rare offering where privacy, waterfront living, and breathtaking natural beauty come together in one unforgettable property. 30' Dry boat slip with the marina can be purchased separately or negotiated with the purchase. 945 Radnor Rd, Wilmington
$2,649,900 Experience an extraordinary expression of Pinehurst living from this custom-designed golf estate positioned along the 16th fairway of Pinehurst No. 9, the Jack Nicklaus Signature Golf Course and the only Nicklaus Signature Course in the Sandhills. Offering more than 7,100 square feet of living space, the residence combines impressive scale, thoughtful architecture and resort-inspired amenities in a setting synonymous with golf. A grand foyer introduces an interior distinguished by graceful rounded wall corners, expansive gathering spaces and an effortless flow designed for intimate evenings and large-scale entertaining. The beautifully appointed kitchen features premium GE Monogram appliances, a generous pantry and abundant space for gathering, while dedicated bar areas enhance the home's entertaining capability. A sunroom provides another inviting place to enjoy the surrounding landscape and golf-course setting. The home offers five bedrooms and 5.5 baths, providing privacy and comfort for residents and guests. A versatile bonus/flex room shares a Jack and Jill bath with one of the bedrooms and offers additional space for a home office, hobby space, playroom or gathering area. Upstairs, a mezzanine creates a memorable vantage point overlooking the 16th hole and further connects the interior architecture to its exceptional setting. The finished lower level transforms the home into a destination of its own. Enjoy a private home theater complete with included projection and sound equipment, a dedicated fitness room, bar and additional living and entertaining areas. A generous unfinished basement storage room provides valuable space beyond the home's extensive finished living areas. Outdoor living is equally compelling, centered around a saltwater swimming pool with an integrated spa and a setting designed for relaxation, entertaining and enjoying the distinctive atmosphere of Pinehurst. A three-car garage, generator and fully encapsulated, stand-up crawl space further complement the home's thoughtful design and exceptional functionality. Beyond the property, 190 National Drive places its next owner at the center of one of America's most celebrated golf destinations. Pinehurst offers an extraordinary concentration of renowned courses, with more than 40 golf courses located within a 15-mile radius of the Village. The legendary Pinehurst Resort, historic Village of Pinehurst, Pinehurst No. 2, The Cradle, USGA Experience and World Golf Hall of Fame are all part of a community where golf history, recreation and refined Southern hospitality are woven into everyday life. The surrounding area offers considerably more than golf. The historic Village provides charming streets, boutiques, specialty shops, cafés and an impressive collection of dining experiences ranging from relaxed local favorites to elevated fine dining. Pinehurst Resort adds celebrated restaurants, spa and wellness experiences, historic hotels and gathering places, while nearby Southern Pines and Aberdeen further expand the area's choices for dining, shopping, entertainment and recreation. Outdoor enthusiasts can also enjoy the natural beauty and trails of the Sandhills, including nearby nature preserves and parks. Adding to the convenience of this exceptional location, FirstHealth Moore Regional Hospital is located in Pinehurst, providing close access to one of the region's principal medical centers and an extensive network of healthcare services. The combination of world-renowned golf, sophisticated dining, healthcare, recreation, historic character and the relaxed elegance of the Sandhills makes Pinehurst an extraordinary place to call home. There are simply too many beautiful details to miss throughout this thoughtfully designed residence. Please note that 48-hour advance notice is required for property tours. Please allow ample time to explore and appreciate all that this remarkable custom-designed Pinehurst golf estate has to offer. 5 Beds ⋅ 6 Baths ⋅ 100599264 MLS Experience an extraordinary expression of Pinehurst living from this custom-designed golf estate positioned along the 16th fairway of Pinehurst No. 9, the Jack Nicklaus Signature Golf Course and the only Nicklaus Signature Course in the Sandhills. Offering more than 7,100 square feet of living space, the residence combines impressive scale, thoughtful architecture and resort-inspired amenities in a setting synonymous with golf. A grand foyer introduces an interior distinguished by graceful rounded wall corners, expansive gathering spaces and an effortless flow designed for intimate evenings and large-scale entertaining. The beautifully appointed kitchen features premium GE Monogram appliances, a generous pantry and abundant space for gathering, while dedicated bar areas enhance the home's entertaining capability. A sunroom provides another inviting place to enjoy the surrounding landscape and golf-course setting. The home offers five bedrooms and 5.5 baths, providing privacy and comfort for residents and guests. A versatile bonus/flex room shares a Jack and Jill bath with one of the bedrooms and offers additional space for a home office, hobby space, playroom or gathering area. Upstairs, a mezzanine creates a memorable vantage point overlooking the 16th hole and further connects the interior architecture to its exceptional setting. The finished lower level transforms the home into a destination of its own. Enjoy a private home theater complete with included projection and sound equipment, a dedicated fitness room, bar and additional living and entertaining areas. A generous unfinished basement storage room provides valuable space beyond the home's extensive finished living areas. Outdoor living is equally compelling, centered around a saltwater swimming pool with an integrated spa and a setting designed for relaxation, entertaining and enjoying the distinctive atmosphere of Pinehurst. A three-car garage, generator and fully encapsulated, stand-up crawl space further complement the home's thoughtful design and exceptional functionality. Beyond the property, 190 National Drive places its next owner at the center of one of America's most celebrated golf destinations. Pinehurst offers an extraordinary concentration of renowned courses, with more than 40 golf courses located within a 15-mile radius of the Village. The legendary Pinehurst Resort, historic Village of Pinehurst, Pinehurst No. 2, The Cradle, USGA Experience and World Golf Hall of Fame are all part of a community where golf history, recreation and refined Southern hospitality are woven into everyday life. The surrounding area offers considerably more than golf. The historic Village provides charming streets, boutiques, specialty shops, cafés and an impressive collection of dining experiences ranging from relaxed local favorites to elevated fine dining. Pinehurst Resort adds celebrated restaurants, spa and wellness experiences, historic hotels and gathering places, while nearby Southern Pines and Aberdeen further expand the area's choices for dining, shopping, entertainment and recreation. Outdoor enthusiasts can also enjoy the natural beauty and trails of the Sandhills, including nearby nature preserves and parks. Adding to the convenience of this exceptional location, FirstHealth Moore Regional Hospital is located in Pinehurst, providing close access to one of the region's principal medical centers and an extensive network of healthcare services. The combination of world-renowned golf, sophisticated dining, healthcare, recreation, historic character and the relaxed elegance of the Sandhills makes Pinehurst an extraordinary place to call home. There are simply too many beautiful details to miss throughout this thoughtfully designed residence. Please note that 48-hour advance notice is required for property tours. Please allow ample time to explore and appreciate all that this remarkable custom-designed Pinehurst golf estate has to offer. 190 National Dr, Pinehurst
$2,649,500 Campus Walk is an eight-unit multifamily property in the coveted Golden Triangle of Athens Five Points district, on the south side of the University of Georgia. The single all-brick building holds eight one-bedroom, one-bath flats measuring approximately 670+/- square feet, each with individual heat-pump HVAC, in-unit stacked laundry, and luxury vinyl-tile flooring. Ownership has reinvested continuously since 2015; commercial membrane roof, double-pane windows, HVAC, new parking lot, and refreshed kitchens and baths. These enhancements have yielded an efficient operating-expense ratio near 34% by ownership. The 0.36-acre infill parcel carries 16 on-site spaces, two per unit, which is uncommon in this pocket of Athens. 8 Beds ⋅ 8 Baths ⋅ CL363984 MLS Campus Walk is an eight-unit multifamily property in the coveted Golden Triangle of Athens Five Points district, on the south side of the University of Georgia. The single all-brick building holds eight one-bedroom, one-bath flats measuring approximately 670+/- square feet, each with individual heat-pump HVAC, in-unit stacked laundry, and luxury vinyl-tile flooring. Ownership has reinvested continuously since 2015; commercial membrane roof, double-pane windows, HVAC, new parking lot, and refreshed kitchens and baths. These enhancements have yielded an efficient operating-expense ratio near 34% by ownership. The 0.36-acre infill parcel carries 16 on-site spaces, two per unit, which is uncommon in this pocket of Athens. 159 E Cloverhurst Ave, Athens
$2,646,000 Discover this extraordinary 294-acre forested paradise in the heart of Graham County, offering a rare blend of natural beauty, seclusion, and development potential. Nestled along Little Snowbird Road, this property boasts mature old-growth trees, rolling valleys, rugged ridges, and an extensive network of trails perfect for hiking, exploring, or ATV adventures. The true crown jewel is the water: Little Snowbird Creek flows right through the heart of the land, with frontage on BOTH sides of the creek for an extraordinary length over 4000' total and 3000' of both sides of the snowbird creek, a rare stretch of private trout water that is almost impossible to find today. The serene Coldspring Branch joins it on the property, creating an idyllic setting for fishing, wildlife viewing, or simply immersing yourself in nature. The land's most recent use was as a trout farm, and much of that infrastructure remains in place, including large metal buildings ideal for equipment storage, a workshop, or vehicles, along with the cleared, level open areas where the water sluices once ran. These areas offer ready-made building sites, garden space, or the chance to bring the trout operation back to life. Dozens of other ready to build site areas and road improvements throughout the entire property. Located on the edge of the newly created wilderness area and against the NFS. 1/2 of the footprint is property is protected by government lands. The land sits in the Snowbird Mountains, one of the wildest and most storied corners of the Southern Appalachians. Backing directly onto the Nantahala National Forest, the tract opens onto thousands of acres of protected backcountry, with the roadless Snowbird Wilderness Study Area, Hooper Bald, and the Joyce Kilmer Memorial Forest all within the surrounding high country. This valley is the homeland of the Snowbird Cherokee, and in the early 1900s timber companies ran narrow-gauge railroads up these drainages to haul out poplar, chestnut, and hemlock. The steepest, most remote coves were never fully cut, and the forest that grew back is among the richest temperate ecosystems in North America. Towering tulip poplar, oaks, hickories, black cherry, basswood, yellow buckeye, and sweet birch fill the coves and slopes, while great rhododendron and mountain laurel crowd the creek banks and bloom pink and white each spring. Trillium, lady's slipper, and spring wildflowers carpet the forest floor, and the damp hollows are home to a remarkable variety of salamanders. Pileated woodpeckers, barred owls, ruffed grouse, and dark-eyed juncos share the canopy with warblers that return every spring. Multiple prime building sites dot the acreage, providing endless opportunities to create your dream mountain retreat, family compound, or eco-friendly homestead. Access is convenient yet remote: a well-maintained gravel road brings you in, and the nearest gas station is about 45 minutes away, striking the perfect balance between off-grid tranquility and practicality. Renowned as arguably the best hunting and fishing grounds in Western North Carolina, the property teems with whitetail deer, wild turkey, and black bear, and the cold, clean water of Little Snowbird Creek holds trophy trout. Bobcat, fox, and wild boar, descendants of the famous Hooper Bald hunting preserve, roam the ridges. Power and water utilities are already in place and ready for immediate use, and high-speed Starlink internet lets you work remotely or stream from your slice of wilderness without compromise. Whether you're seeking a legacy investment, a recreational escape, or a sustainable living oasis, this Graham County gem delivers unmatched value and serenity. Opportunities like this don't last. Schedule your private tour today! 100606290 MLS Discover this extraordinary 294-acre forested paradise in the heart of Graham County, offering a rare blend of natural beauty, seclusion, and development potential. Nestled along Little Snowbird Road, this property boasts mature old-growth trees, rolling valleys, rugged ridges, and an extensive network of trails perfect for hiking, exploring, or ATV adventures. The true crown jewel is the water: Little Snowbird Creek flows right through the heart of the land, with frontage on BOTH sides of the creek for an extraordinary length over 4000' total and 3000' of both sides of the snowbird creek, a rare stretch of private trout water that is almost impossible to find today. The serene Coldspring Branch joins it on the property, creating an idyllic setting for fishing, wildlife viewing, or simply immersing yourself in nature. The land's most recent use was as a trout farm, and much of that infrastructure remains in place, including large metal buildings ideal for equipment storage, a workshop, or vehicles, along with the cleared, level open areas where the water sluices once ran. These areas offer ready-made building sites, garden space, or the chance to bring the trout operation back to life. Dozens of other ready to build site areas and road improvements throughout the entire property. Located on the edge of the newly created wilderness area and against the NFS. 1/2 of the footprint is property is protected by government lands. The land sits in the Snowbird Mountains, one of the wildest and most storied corners of the Southern Appalachians. Backing directly onto the Nantahala National Forest, the tract opens onto thousands of acres of protected backcountry, with the roadless Snowbird Wilderness Study Area, Hooper Bald, and the Joyce Kilmer Memorial Forest all within the surrounding high country. This valley is the homeland of the Snowbird Cherokee, and in the early 1900s timber companies ran narrow-gauge railroads up these drainages to haul out poplar, chestnut, and hemlock. The steepest, most remote coves were never fully cut, and the forest that grew back is among the richest temperate ecosystems in North America. Towering tulip poplar, oaks, hickories, black cherry, basswood, yellow buckeye, and sweet birch fill the coves and slopes, while great rhododendron and mountain laurel crowd the creek banks and bloom pink and white each spring. Trillium, lady's slipper, and spring wildflowers carpet the forest floor, and the damp hollows are home to a remarkable variety of salamanders. Pileated woodpeckers, barred owls, ruffed grouse, and dark-eyed juncos share the canopy with warblers that return every spring. Multiple prime building sites dot the acreage, providing endless opportunities to create your dream mountain retreat, family compound, or eco-friendly homestead. Access is convenient yet remote: a well-maintained gravel road brings you in, and the nearest gas station is about 45 minutes away, striking the perfect balance between off-grid tranquility and practicality. Renowned as arguably the best hunting and fishing grounds in Western North Carolina, the property teems with whitetail deer, wild turkey, and black bear, and the cold, clean water of Little Snowbird Creek holds trophy trout. Bobcat, fox, and wild boar, descendants of the famous Hooper Bald hunting preserve, roam the ridges. Power and water utilities are already in place and ready for immediate use, and high-speed Starlink internet lets you work remotely or stream from your slice of wilderness without compromise. Whether you're seeking a legacy investment, a recreational escape, or a sustainable living oasis, this Graham County gem delivers unmatched value and serenity. Opportunities like this don't last. Schedule your private tour today! 9765 Little Snowbird Rd, Robbinsville
$2,626,200 588.38± Acres | 188± Acres of Farmland | 396.89± Acres of Timberland | 1.2± Miles of Creek Frontage | 6.63± Miles of Internal Roads & Trails - Opportunities to acquire nearly 600 acres of established farmland, managed timberland, and recreational property in eastern North Carolina are increasingly difficult to find. Located in Halifax County, this remarkable 588.38± acre property offers an exceptional combination of agricultural productivity, valuable timber resources, abundant wildlife habitat, extensive road frontage, and natural beauty. Comprised of nine tax parcels, the property has been held as part of the Barber family estate and represents the kind of substantial landholding that can serve multiple purposes for generations to come. Whether your interests involve expanding an existing farming operation, investing in timberland, establishing a premier hunting and recreational retreat, or securing a large acreage legacy property, this offering deserves serious consideration. Expansive agricultural fields transition into established pine plantations, mature hardwood stands, natural bottomlands, and wooded corridors along Looking Glass Run Creek. An extensive internal road and trail system provides access throughout the property, while thousands of feet of frontage along Spring Hill Road and Highway 561 create tremendous accessibility and flexibility for future ownership. Properties like this are more than acreage on a map. They represent years of agricultural use, decades of timber growth, established access routes, natural waterways, and a landscape shaped by generations of ownership and stewardship. The creek frontage, internal roads, and recreational characteristics contribute additional value beyond the property's agricultural and forestry resources. A future owner may continue traditional operations, emphasize recreation, or maintain the property as a long-term family landholding. Whether your goal is agricultural expansion, timberland investment, outdoor recreation, or establishing a legacy property to be enjoyed by future generations, this 588.38± acre offering in Halifax County provides the acreage, diversity, and resources to make that vision possible. Please note that the property is actively leased and currently being hunted. For safety reasons and at the seller's request, all showings must be scheduled by appointment only. Drive-by visits are strictly prohibited. Acreages, frontage measurements, timber information, and other characteristics are based on seller and third-party information and should be independently verified. 100611767 MLS 588.38± Acres | 188± Acres of Farmland | 396.89± Acres of Timberland | 1.2± Miles of Creek Frontage | 6.63± Miles of Internal Roads & Trails - Opportunities to acquire nearly 600 acres of established farmland, managed timberland, and recreational property in eastern North Carolina are increasingly difficult to find. Located in Halifax County, this remarkable 588.38± acre property offers an exceptional combination of agricultural productivity, valuable timber resources, abundant wildlife habitat, extensive road frontage, and natural beauty. Comprised of nine tax parcels, the property has been held as part of the Barber family estate and represents the kind of substantial landholding that can serve multiple purposes for generations to come. Whether your interests involve expanding an existing farming operation, investing in timberland, establishing a premier hunting and recreational retreat, or securing a large acreage legacy property, this offering deserves serious consideration. Expansive agricultural fields transition into established pine plantations, mature hardwood stands, natural bottomlands, and wooded corridors along Looking Glass Run Creek. An extensive internal road and trail system provides access throughout the property, while thousands of feet of frontage along Spring Hill Road and Highway 561 create tremendous accessibility and flexibility for future ownership. Properties like this are more than acreage on a map. They represent years of agricultural use, decades of timber growth, established access routes, natural waterways, and a landscape shaped by generations of ownership and stewardship. The creek frontage, internal roads, and recreational characteristics contribute additional value beyond the property's agricultural and forestry resources. A future owner may continue traditional operations, emphasize recreation, or maintain the property as a long-term family landholding. Whether your goal is agricultural expansion, timberland investment, outdoor recreation, or establishing a legacy property to be enjoyed by future generations, this 588.38± acre offering in Halifax County provides the acreage, diversity, and resources to make that vision possible. Please note that the property is actively leased and currently being hunted. For safety reasons and at the seller's request, all showings must be scheduled by appointment only. Drive-by visits are strictly prohibited. Acreages, frontage measurements, timber information, and other characteristics are based on seller and third-party information and should be independently verified. Spring Hill Rd, Scotland Neck
$2,625,000 Rare opportunity to acquire a package of 15 fully leased townhomes in the highly desirable Hammond Hill Villas community in North Augusta. Located in one of North Augusta's most convenient and established areas, this portfolio offers investors the chance to grow their rental portfolio with a stabilized asset in a strong rental market. The package consists of a mix of 2 and 3 bedroom floorplans ranging from approximately 1,100 to 1,469 square feet, including several units with loft spaces. Current rents range from $1,200 to $1,450 per month, with long-term tenant history throughout the portfolio. All units are currently leased, creating immediate income for the next owner. Hammond Hill Villas offers low-maintenance ownership with an HOA that covers landscaping, pool, trash service, roofs, and more. The property is currently self-managed and operates with minimal management responsibilities, as tenants are responsible for all utilities. This is an excellent opportunity for investors seeking scale in a market with strong rental demand and limited inventory. Rent roll, HOA documents, and additional financial information available upon request. Units will be shown once under contract. Seller is licensed broker but license is not active. 100574229 MLS Rare opportunity to acquire a package of 15 fully leased townhomes in the highly desirable Hammond Hill Villas community in North Augusta. Located in one of North Augusta's most convenient and established areas, this portfolio offers investors the chance to grow their rental portfolio with a stabilized asset in a strong rental market. The package consists of a mix of 2 and 3 bedroom floorplans ranging from approximately 1,100 to 1,469 square feet, including several units with loft spaces. Current rents range from $1,200 to $1,450 per month, with long-term tenant history throughout the portfolio. All units are currently leased, creating immediate income for the next owner. Hammond Hill Villas offers low-maintenance ownership with an HOA that covers landscaping, pool, trash service, roofs, and more. The property is currently self-managed and operates with minimal management responsibilities, as tenants are responsible for all utilities. This is an excellent opportunity for investors seeking scale in a market with strong rental demand and limited inventory. Rent roll, HOA documents, and additional financial information available upon request. Units will be shown once under contract. Seller is licensed broker but license is not active. 2 Teal Ct, North Augusta