146 Catalina Cut, Richmond Hill, GA 31324
- $429,900
- 5
- BD
- 3
- BA
- 2,432
- SqFt




- List Price
- $429,900
- Price Change
- ▼ $5,000 1787867520
- MLS#
- SA357039
- Status
- ACTIVE UNDER CONTRACT
- Year Built
- 2014
- Style
- Traditional
- Bedrooms
- 5
- Bathrooms
- 3
- Half-baths
- 1
- Living Sq. Ft
- 2,432
- Acres
- 0.19
- County
- Bryan
- Subdivision
- Buckhead East
Property Description
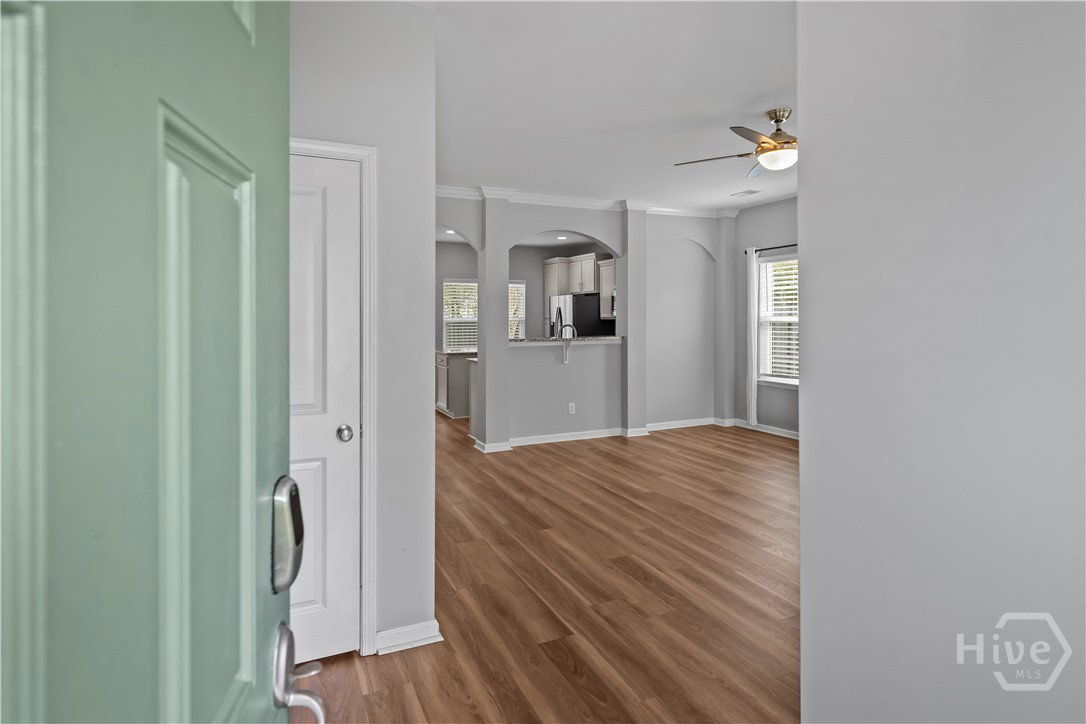
This beautifully maintained 5-bedroom home in Buckhead East offers a thoughtful layout, inviting living spaces, and an outdoor retreat you'll enjoy year-round. Designed with both comfort and functionality in mind, the floor plan provides flexibility while maintaining a natural flow throughout the home. The heart of the home is the bright and welcoming main living area, where the kitchen, dining space, and living room come together to create an open and airy atmosphere. Whether you're preparing meals, entertaining guests, or enjoying a quiet evening at home, this space is designed to keep everyone connected. The kitchen offers abundant cabinetry, ample counter space, and room to gather around while the living area provides plenty of space to relax and unwind. A main-level bedroom and half bath add versatility, making the space ideal for guests, a home office, fitness room, or hobby area. Upstairs, the spacious primary suite offers a peaceful retreat from the day. Large enough to accommodate a sitting area, reading nook, or workspace, the room provides flexibility while maintaining a comfortable and relaxing feel. The ensuite bathroom features generous storage, dual vanities, and plenty of room to start and end your day with ease. Three additional bedrooms and a full bathroom are located upstairs, along with the conveniently placed laundry room, making everyday chores simple and efficient without the need to carry laundry between floors. Step outside to discover one of the home's standout features—a stunning stone patio complete with a built-in fire pit. This outdoor living space was made for enjoying cool evenings, hosting gatherings, or simply relaxing under the Georgia sky. Whether you're entertaining guests or enjoying a quiet night outdoors, this backyard setting is sure to impress. Combining flexible living spaces, a functional floor plan, and an exceptional outdoor entertaining area, this home offers the perfect blend of comfort, convenience, and charm.
/u.realgeeks.media/savrealestate/BNRE_Color_Logo.png)
Additional Information
- Heating
- Central, Electric, Heat Pump
- Cooling
- Central Air, Electric
- Water
- Public
- Roof
- Asphalt, Ridge Vents
- Basement
- None
- Garage Spaces
- 2
- Foundation
- Slab
- Appliances
- Cooktop, Dishwasher, Electric Water Heater, Microwave
Mortgage Calculator
Listing courtesy of eXp Realty LLC.