112 Siskin Rd, Bloomingdale, GA 31302
- $360,615
- 4
- BD
- 3
- BA
- 1,991
- SqFt






- List Price
- $360,615
- MLS#
- SA360745
- Status
- ACTIVE
- Year Built
- 2026
- New Construction
- Yes
- Style
- Traditional
- Bedrooms
- 4
- Bathrooms
- 3
- Half-baths
- 1
- Living Sq. Ft
- 1,991
- Acres
- 0.15
- County
- Chatham
- Subdivision
- The Pines at New Hampstead
Property Description
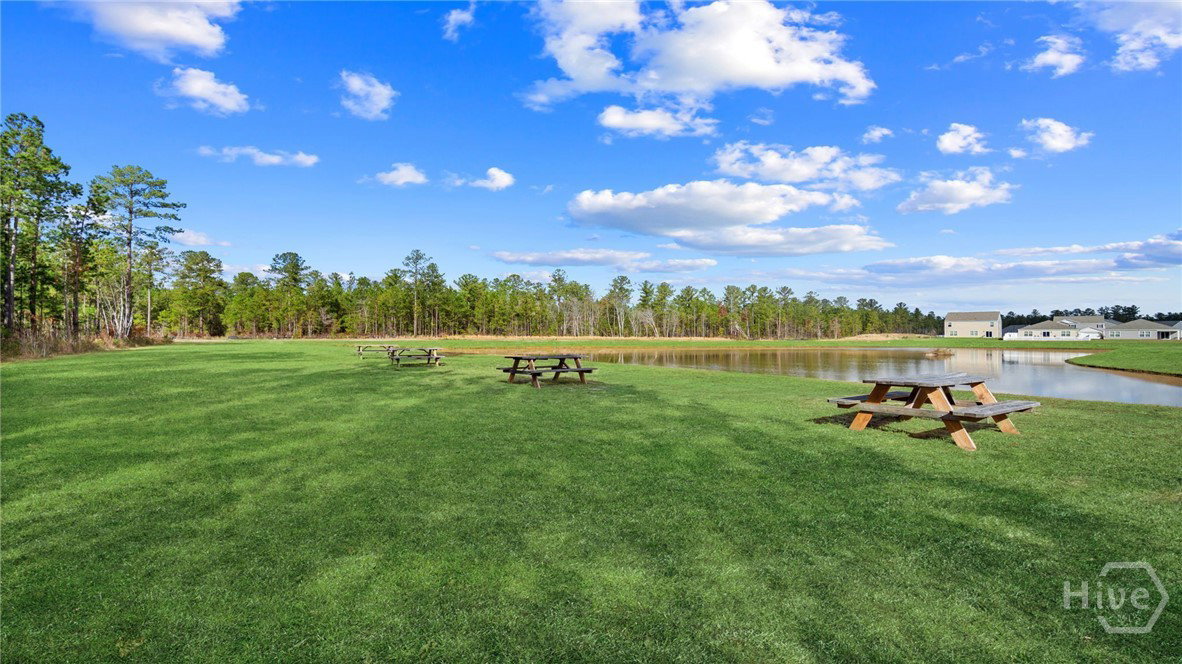
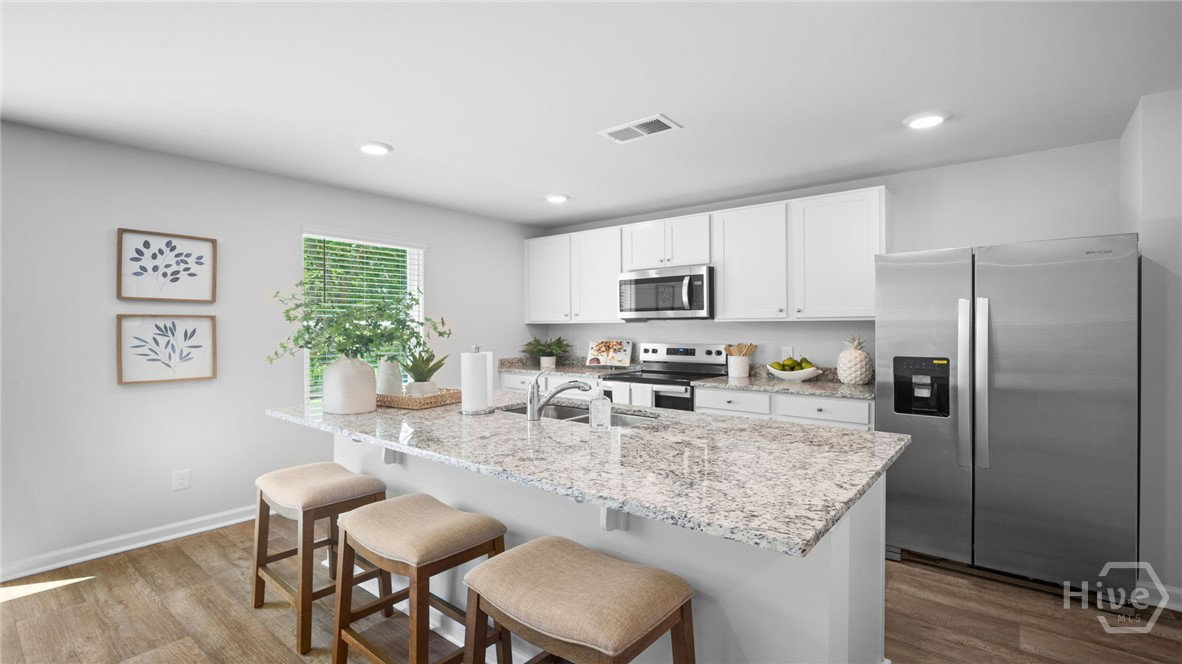
Up to $10,000 in Seller Paid Closing Costs!!Special Financing available for qualified buyers!!! The highly sought after and anticipated new phase of the Pines at New Hampstead is here! Take advantage of the rare opportunity to live in an already well-established community along with the generous perks of moving into a new construction build. The Pines is a vibrant community in Bloomingdale, GA, just minutes from destination-worthy Savannah, offering an expansive pool, pavilion, walkable trails with serene pond views, & golf cart friendly paths. With plans for village-style shopping, dining, and gathering spaces, The Pines at New Hampstead is the ideal place to set down roots! The Belhaven is a two-story home featuring four bedrooms and a versatile flex room/study at the front of the home, just off the foyer, perfect for a home office, playroom, or quiet retreat. The main floor offers 9' of ceiling height, LVP flooring, a spacious, open kitchen with granite countertops, stainless steel appliances, an Upgraded Lighting Package, and a central island, ideal for family meals or entertaining. Upstairs, the private primary suite includes dual sinks and a roomy walk-in closet. 3 secondary bedrooms are aligned in the corners of the secondary floor, allowing every member of the family their own retreat, with the convenience of a centrally located full bath. A second-floor laundry room, adjacent to the primary, allows for further ease and convenient second floor living. The Belhaven combines everyday functionality with designer touches to create a home where everyone can thrive. Photos are for illustrative purposes only and may not reflect the actual home. Home is under construction. More information on available programs and options is available for this home.
/u.realgeeks.media/savrealestate/BNRE_Color_Logo.png)
Additional Information
- Lot Features
- Irregular Lot
- Heating
- Central, Electric
- Cooling
- Central Air, Electric
- Water
- Public
- Garage Spaces
- 2
- Foundation
- Slab
- Appliances
- Dishwasher, Electric Water Heater, Disposal, Microwave, Range
Mortgage Calculator
Listing courtesy of DR Horton Realty of Georgia.