128 Skylark Rd, Bloomingdale, GA 31302
- $320,000
- 4
- BD
- 2
- BA
- 1,774
- SqFt






- List Price
- $320,000
- Price Change
- ▼ $5,000 1789071428
- MLS#
- SA353780
- Status
- ACTIVE
- Year Built
- 2022
- Style
- Ranch
- Bedrooms
- 4
- Bathrooms
- 2
- Living Sq. Ft
- 1,774
- Acres
- 0.14
- County
- Chatham
Property Description
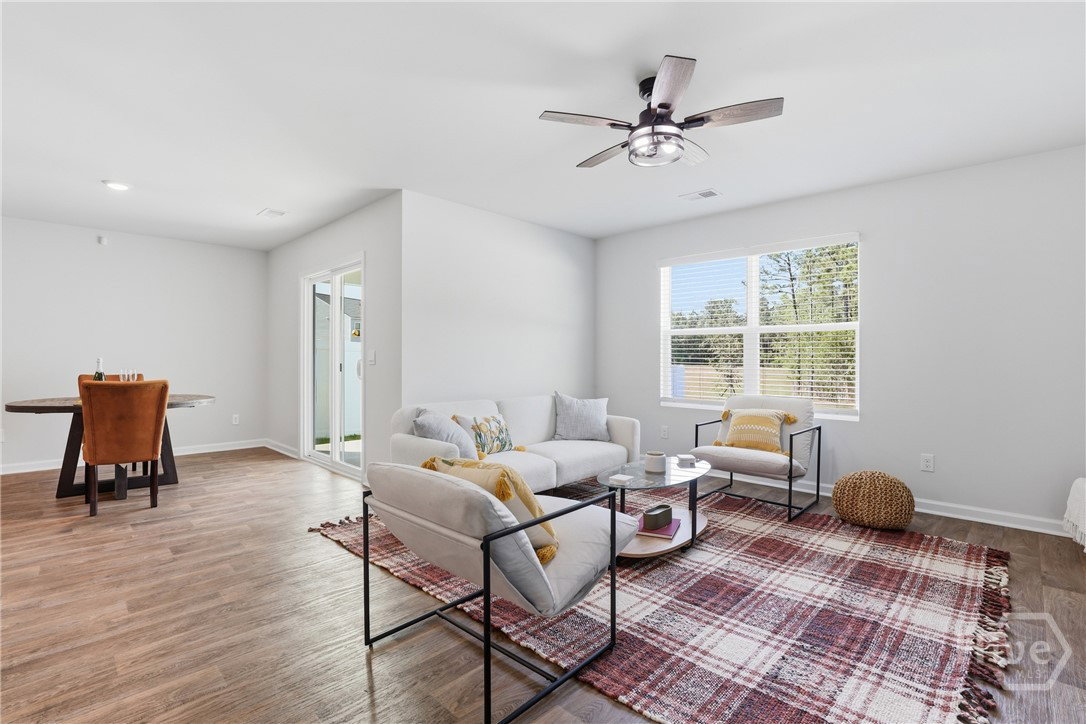
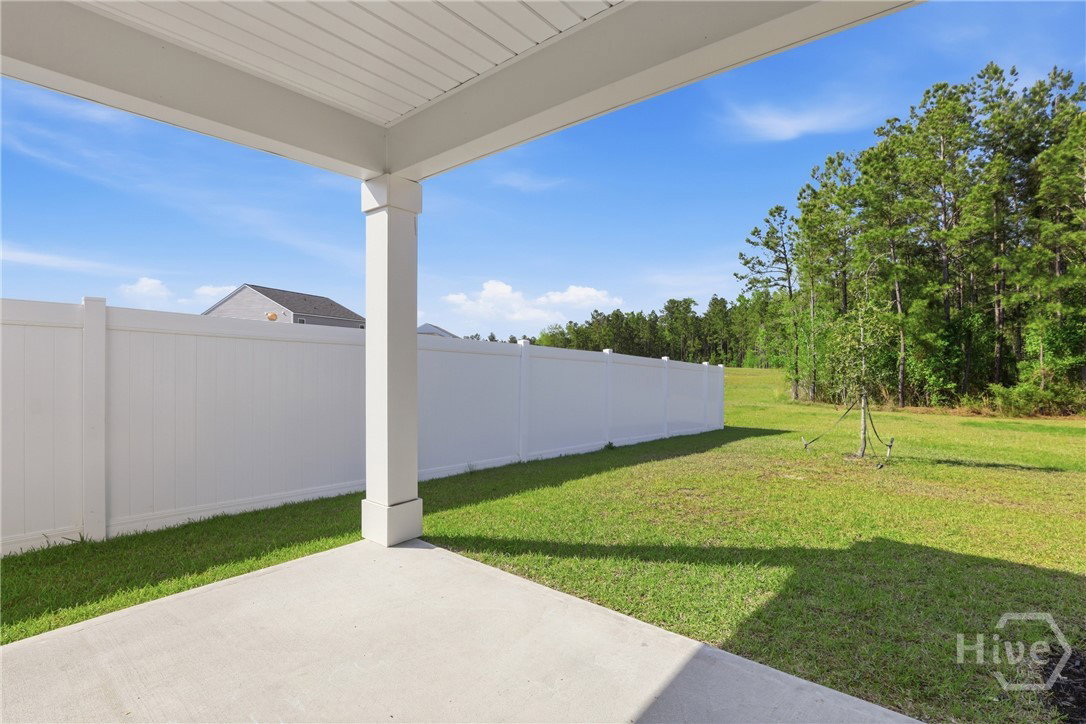
Move-in ready, pre-inspected, and positioned in an established section of The Pines at New Hampstead, this 2022-built, single-story home offers four bedrooms, two baths, and 1,774 square feet with a wooded backdrop providing added rear privacy. The open-concept layout connects the kitchen, dining, and living areas, while the split-bedroom design places the primary suite apart from the additional bedrooms. A whole-home water filtration system adds an upgrade already in place. Need a fence? Let's talk about it! With the popular Cali floor plan, community amenities, and newer construction continuing throughout New Hampstead, 128 Skylark offers an opportunity to own a recently built home in an established portion of the neighborhood.Pre-inspection report available upon request.
/u.realgeeks.media/savrealestate/BNRE_Color_Logo.png)
Additional Information
- Lot Features
- Sprinkler System-Yard
- View
- Trees/Woods
- Heating
- Central, Electric
- Cooling
- Central Air, Electric
- Water
- Public
- Garage Spaces
- 2
- Foundation
- Slab
- Appliances
- Some Electric Appliances, Dishwasher, Electric Water Heater, Disposal, Microwave, Oven, Range, Refrigerator, Water Purifier Owned
Mortgage Calculator
Listing courtesy of eXp Realty LLC.