1404 Bacon Park Dr, Savannah, GA 31406
- $800,000
- 3
- BD
- 3
- BA
- 2,331
- SqFt




- List Price
- $800,000
- MLS#
- SA357400
- Status
- ACTIVE
- Year Built
- 1955
- Style
- Cape Cod
- Bedrooms
- 3
- Bathrooms
- 3
- Living Sq. Ft
- 2,331
- Acres
- 0.45
- County
- Chatham
- Subdivision
- Fairway Oaks
Property Description
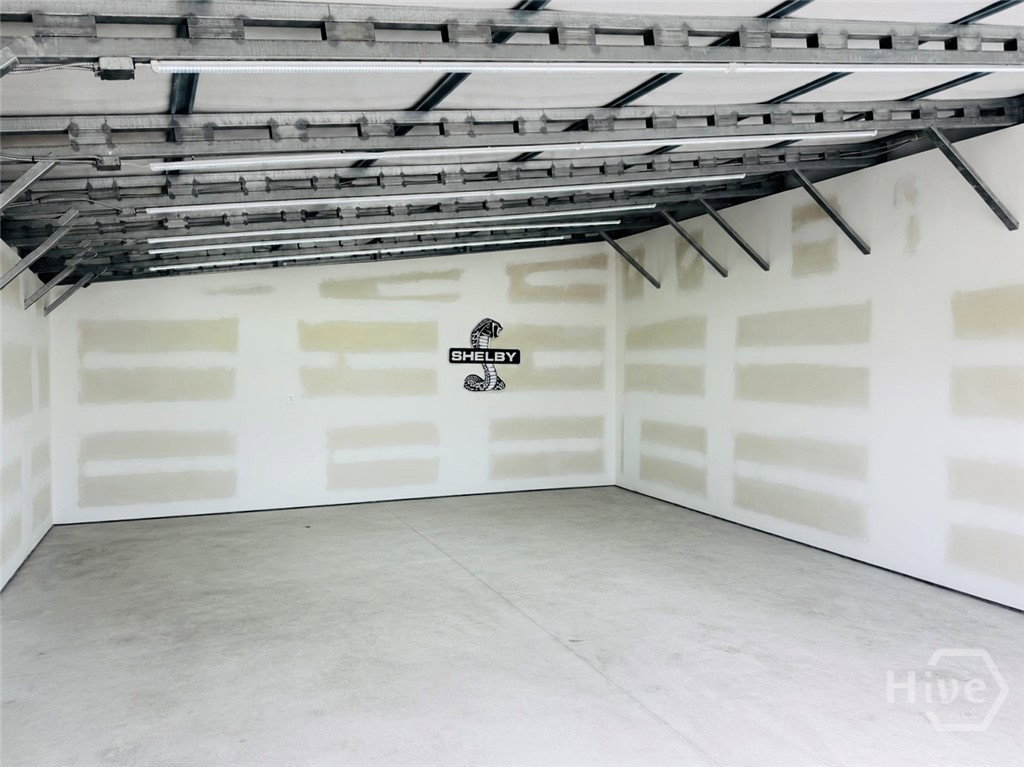
Like a private gallery installation set between two living landscapes, this fully reimagined contemporary Cape Cod estate presents a rare dialogue between open fairway and wooded sanctuary. In front, sweeping views stretch across Bacon Park Golf Course. Behind, a canopy of native trees creates a secluded retreat that feels worlds away. Once taken to the studs and meticulously reconstructed, the home balances architectural purity with modern performance. A floating steel staircase rises through a light filled interior where refinished hardwood floors, floor to ceiling glass, and trimless solid core doors create a composition of clean lines and natural texture. At its center, the chef's kitchen functions as both workspace and gathering place, anchored by premium KitchenAid appliances, custom cabinetry, and dramatic waterfall stone islands designed for effortless entertaining. The adjoining vaulted lounge, complete with wet bar and direct access to the outdoor living spaces, invites everything from intimate cocktail evenings to large scale celebrations. The primary suite occupies its own private level, offering a spa inspired bath and balcony overlooking the greens. Thoughtfully appointed guest accommodations provide privacy and comfort, each with designer finishes and hotel caliber baths wrapped in floor to ceiling tile. Beyond aesthetics, the home is engineered for exceptional living with Marvin Ultra Clad windows and doors, spray foam insulation, multi zone climate control, integrated audio, Cat5 wiring, wireless charging stations, and comprehensive HD security. Outside, an elevated Azek deck descends to a brick fire pit terrace beneath lush woods. Completing the estate is a climate controlled steel garage and workshop built to collector standards, featuring reinforced concrete engineered for lifts, commercial grade systems, and 220V service. A rare convergence of architecture, technology, craftsmanship, and setting. Not simply a home, but a living design statement.
/u.realgeeks.media/savrealestate/BNRE_Color_Logo.png)
Additional Information
- Lot Features
- City Lot, Irregular Lot, Irregular Lot, Wooded
- View
- Golf Course, Trees/Woods
- Heating
- Central, Natural Gas
- Cooling
- Central Air, Electric
- Water
- Public
- Roof
- Asphalt
- Fireplaces
- 1
- Garage Spaces
- 1
- Foundation
- Raised
- Appliances
- LP Gas Water Heater
Mortgage Calculator
Listing courtesy of Keller Williams Coastal Area P.