500 Archer Rd, Guyton, GA 31312
- $370,000
- 3
- BD
- 2
- BA
- 1,661
- SqFt








- List Price
- $370,000
- Price Change
- ▼ $20,000 1778132006
- MLS#
- SA331811
- Status
- ACTIVE UNDER CONTRACT
- Year Built
- 1994
- Style
- Ranch
- Bedrooms
- 3
- Bathrooms
- 2
- Living Sq. Ft
- 1,661
- Acres
- 3.01
- County
- Effingham
Property Description
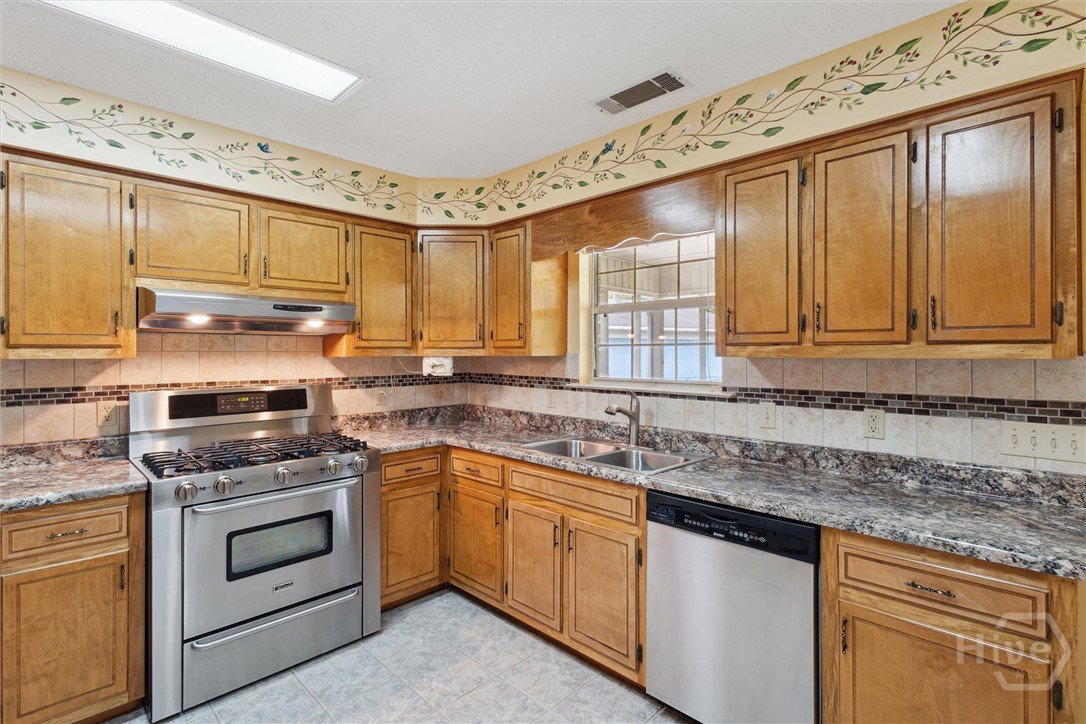
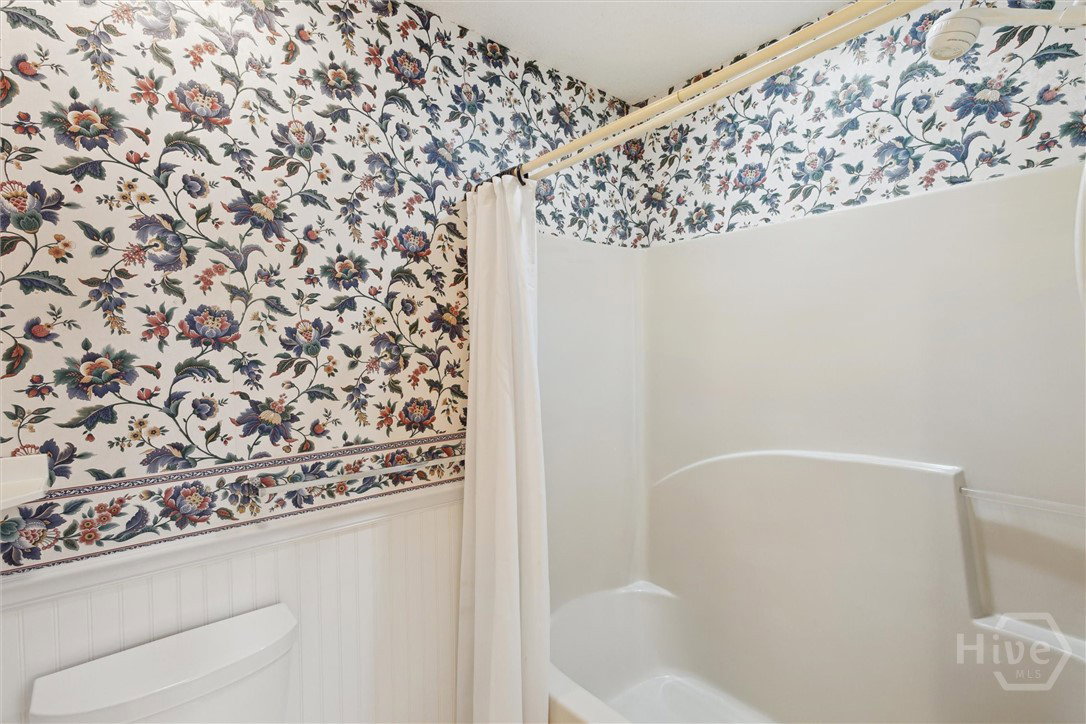
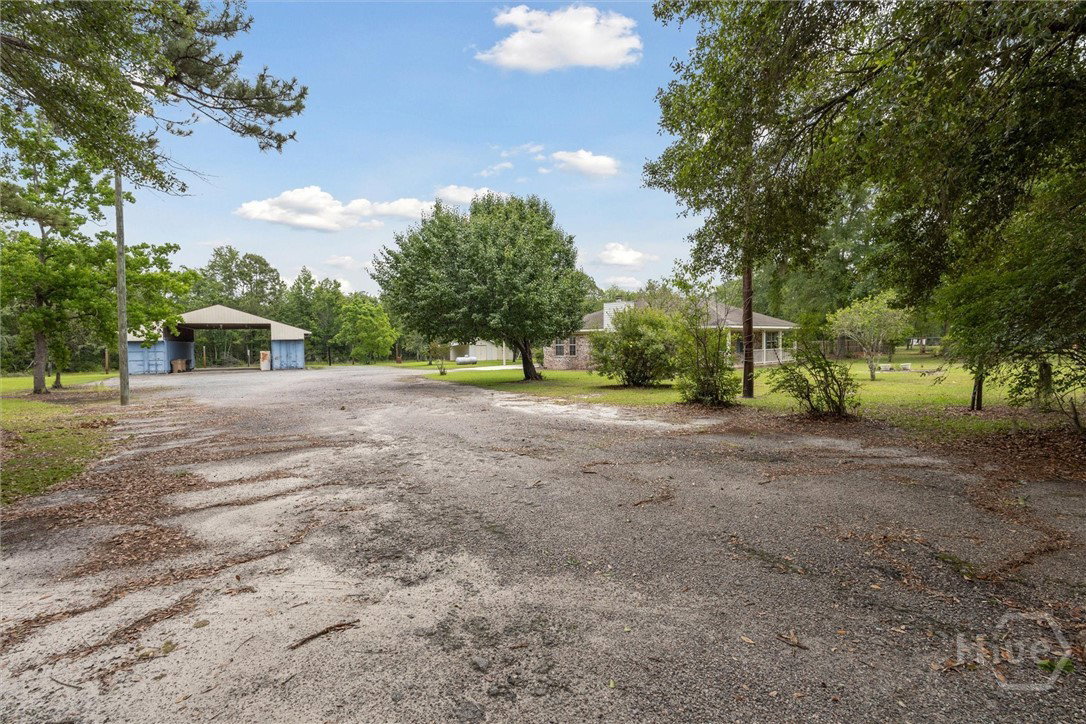
**New Year, New Price** This All Brick Home is Ready For YOU to Make Your Own. This Home Sits on 3 Acres with NO HOA! Bring Your Toys Home, No Need to Pay a Storage Facility! Boats, RV's, SxS, 4Wheelers, You Name it, Bring Them All. Even Room to Bring Your Semi Home and Work on it at Your House. This Home Features 3 Beds/2 Baths, Covered Front Porch, Great Room with Wood Burning Fireplace, Formal Dining Room, Eat in Kitchen with Dishwasher, Wall Oven, New Gas Range, Lots of Countertop Space and Ample Cabinets. Large Laundry Room with Deep Sink, Pantry, Water Heater and Washer and Dryer Hookups. Screened in Back Porch as Well as 2 Car Carport. Wait Until You See This Storage Container Barn. 2x40' Containers both with Electricity are Perfect for Storage and Your Work Shop, Built in Air Compressor Conveys and is Piped into the Right Side Container. Also You'll Find Pump House with Storage Area as Well as a Green House.This Property is Fenced and Has 2 Large Farm Gates For Easy Access.
/u.realgeeks.media/savrealestate/BNRE_Color_Logo.png)
Additional Information
- View
- Trees/Woods
- Elementary School
- Guyton Ele
- Middle School
- Effingham Mid
- High School
- Effingham High
- Heating
- Central, Electric, Heat Pump
- Cooling
- Central Air, Electric, Heat Pump
- Water
- Private Well, Well
- Roof
- Asphalt, Ridge Vents
- Basement
- None
- Fireplaces
- 1
- Carport Spaces
- 2
- Foundation
- Slab
- Appliances
- Some Electric Appliances, Some Gas Appliances, Electric Water Heater, Oven, Plumbed For Ice Maker, Range, Range Hood
Mortgage Calculator
Listing courtesy of Keller Williams Coastal Area P.