Share this with your friends


(912) 308-7430
Real Estate Company
329 Crosswinds Dr, Rincon, GA 31326
- $353,500
- 4
- BD
- 2
- BA
- 1,909
- SqFt






- List Price
- $353,500
- MLS#
- SA360626
- Status
- ACTIVE
- Year Built
- 2025
- Style
- Ranch
- Bedrooms
- 4
- Bathrooms
- 2
- Living Sq. Ft
- 1,909
- Acres
- 0.27
- County
- Effingham
- Subdivision
- Hickory Knob
Property Description
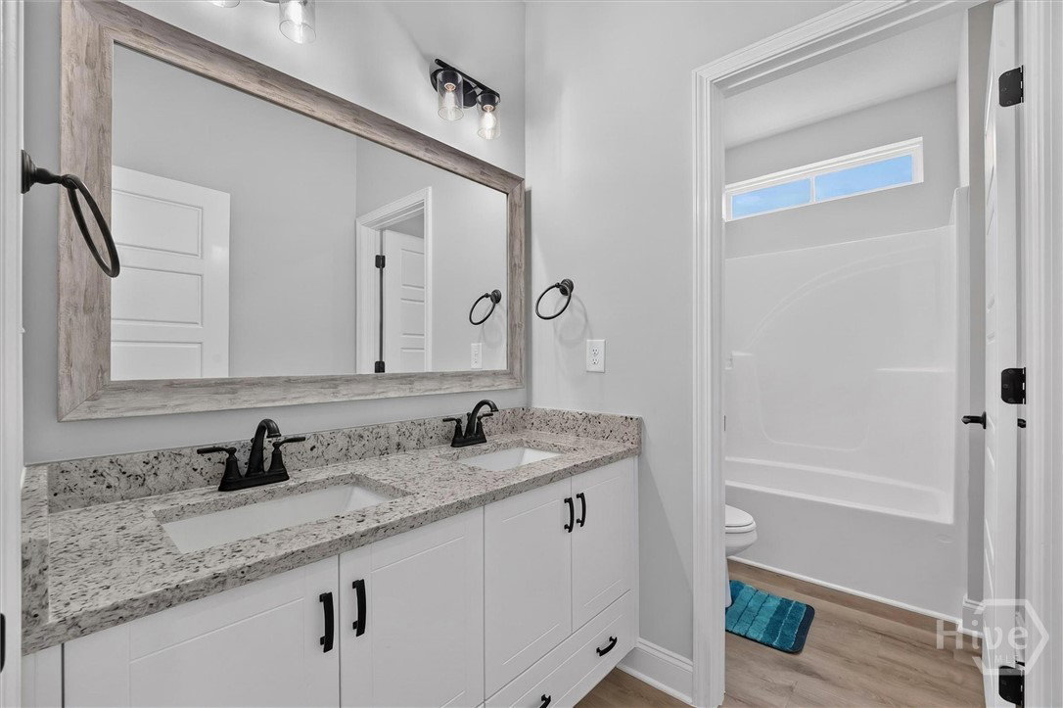
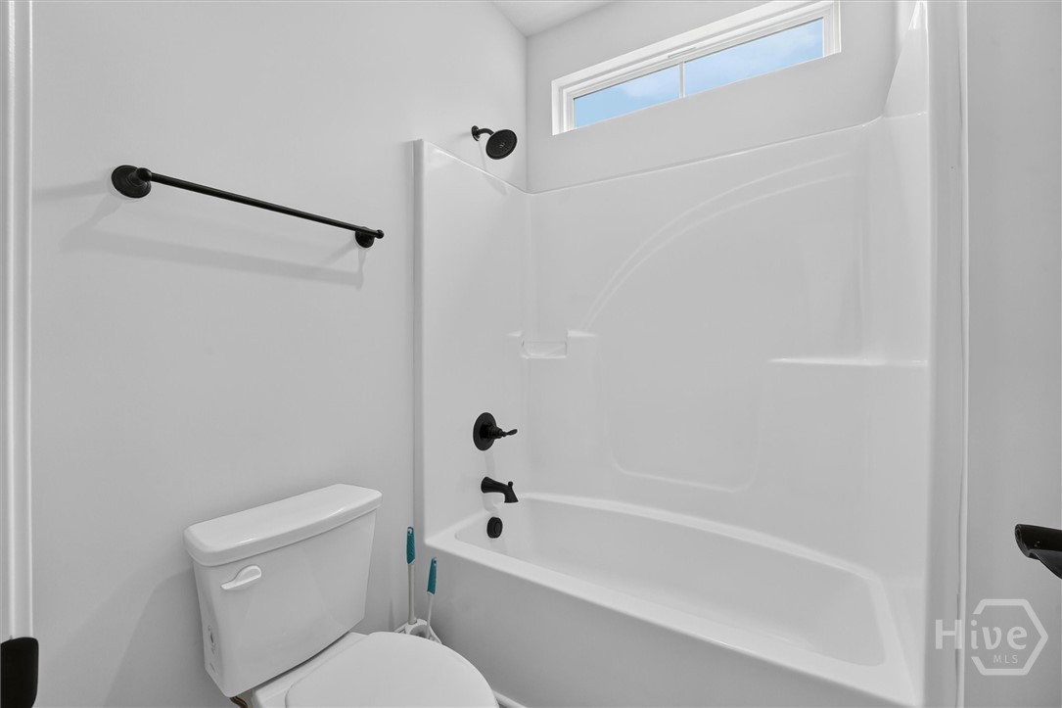
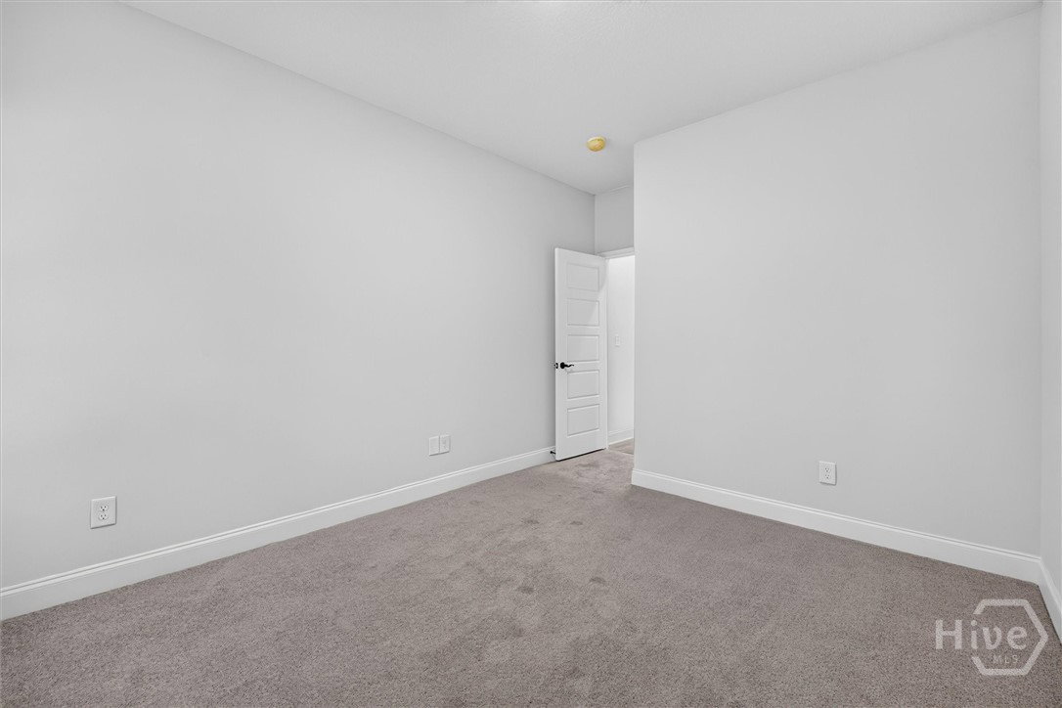
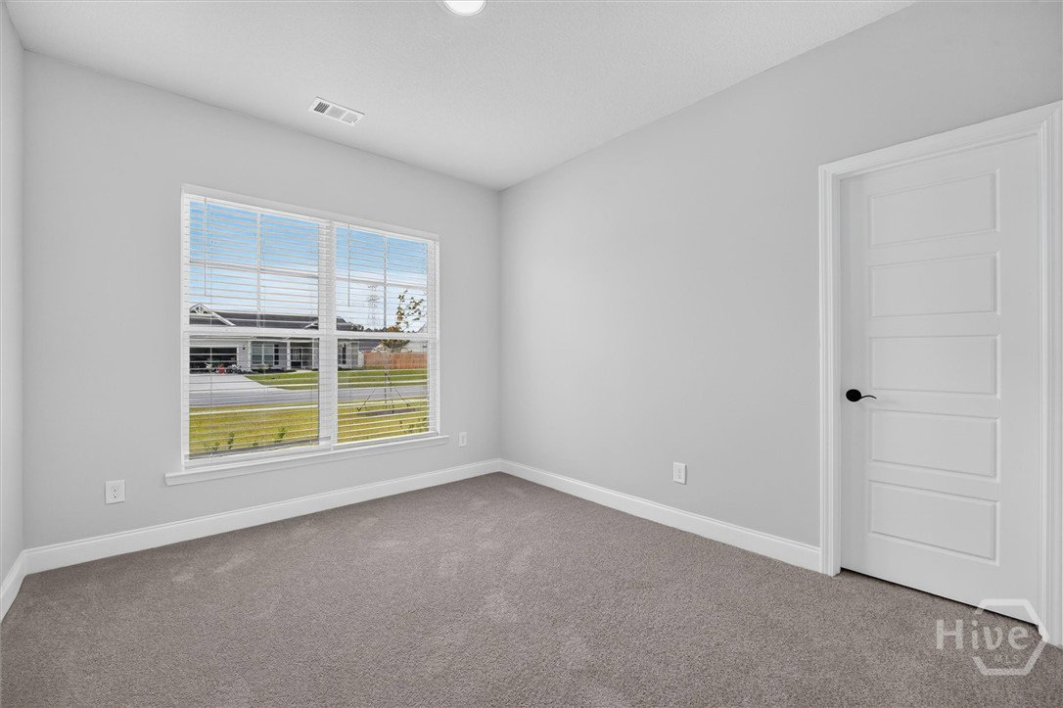
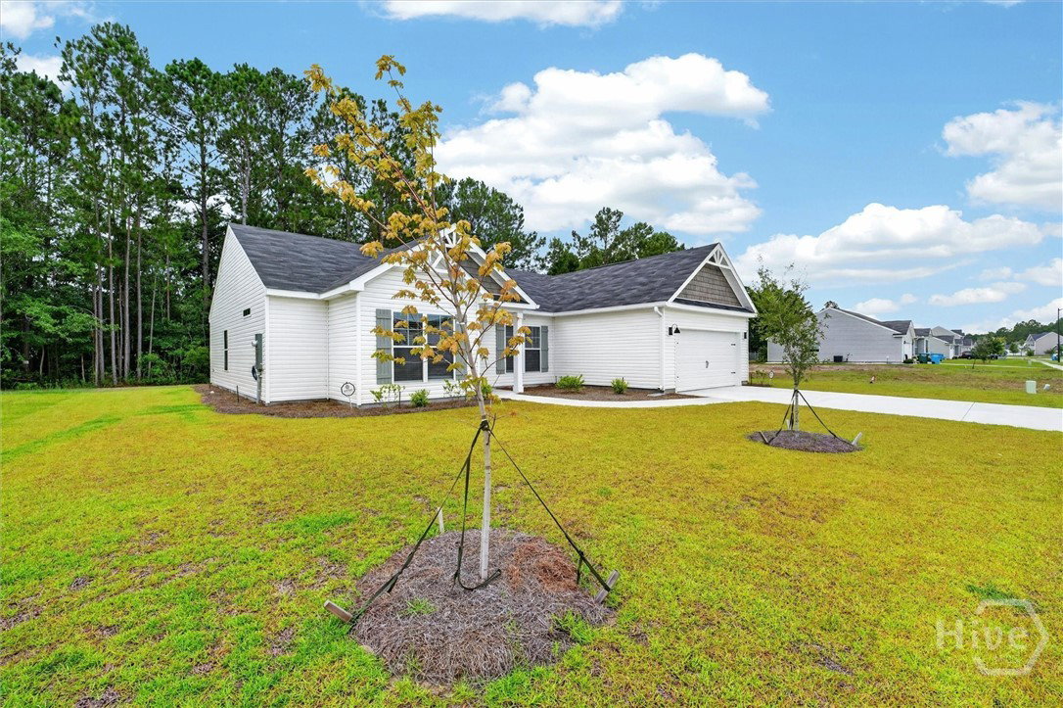
Welcome to this stunning brand-new 2025 ranch-style home featuring 4 bedrooms, 2 bathrooms, and a thoughtfully designed open-concept floor plan perfect for modern living. From the moment you step inside, you'll appreciate the luxury vinyl plank flooring, recessed lighting, and spacious layout that seamlessly connects the living, dining, and kitchen areas. A versatile flex space with elegant double glass doors offers the perfect setting for a home office, playroom, second living area, or study. The beautifully appointed kitchen is the heart of the home, showcasing granite countertops, stainless steel appliances, a large center island, and ample cabinet space for storage. The spacious primary suite provides a private retreat with a luxurious en-suite bathroom featuring dual vanities, a relaxing garden tub, separate shower, and an oversized walk-in closet. The secondary bathroom is equally impressive with dual vanities and a tub/shower combination. Every bedroom is equipped with ceiling fans for added comfort, and with everything brand new in this 2025 construction home, you'll enjoy peace of mind and modern finishes throughout. Don't miss the opportunity to own this move-in-ready home that perfectly blends style, functionality, and comfort.
/u.realgeeks.media/savrealestate/BNRE_Color_Logo.png)
Additional Information
- Heating
- Central, Electric
- Cooling
- Central Air, Electric
- Water
- Shared Well
- Garage Spaces
- 2
- Foundation
- Slab
- Appliances
- Some Electric Appliances, Dishwasher, Electric Water Heater, Microwave, Oven, Range, Refrigerator
How much is your home worth?
...get instant property value now!
Mortgage Calculator
Listing courtesy of Boggs Realty.