1 Cockle Shell Rd, Savannah, GA 31419
- $399,900
- 4
- BD
- 3
- BA
- 2,316
- SqFt








- List Price
- $399,900
- MLS#
- SA360371
- Status
- ACTIVE UNDER CONTRACT
- Year Built
- 2019
- Style
- Traditional
- Bedrooms
- 4
- Bathrooms
- 3
- Half-baths
- 1
- Living Sq. Ft
- 2,316
- Acres
- 0.28
- County
- Chatham
Property Description
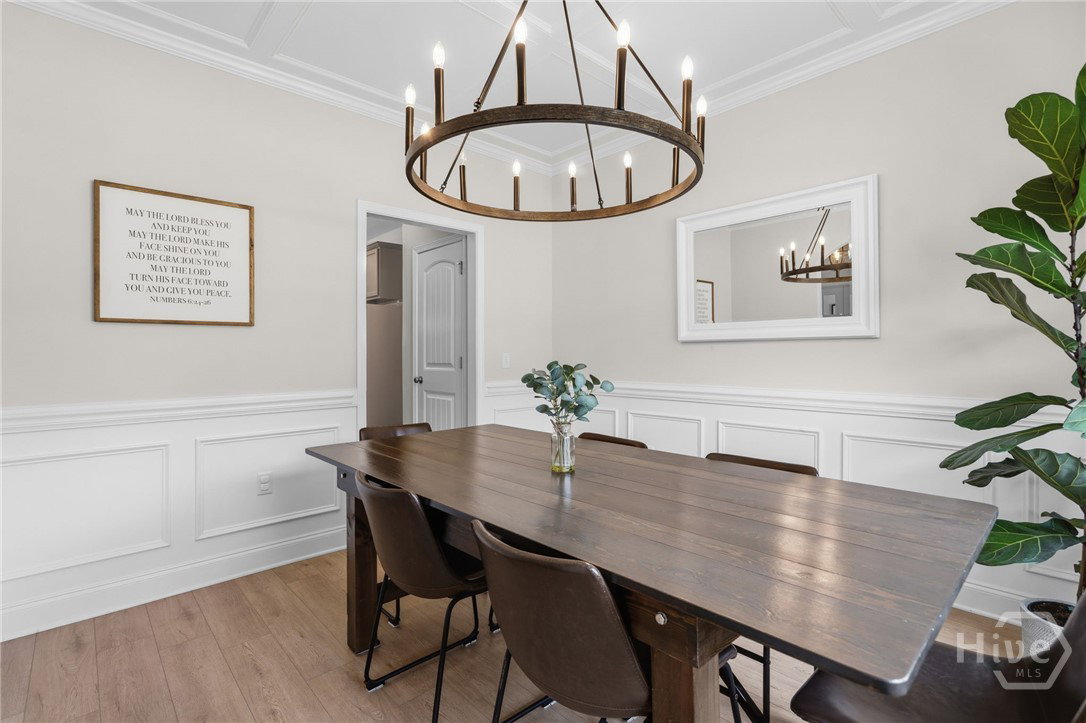
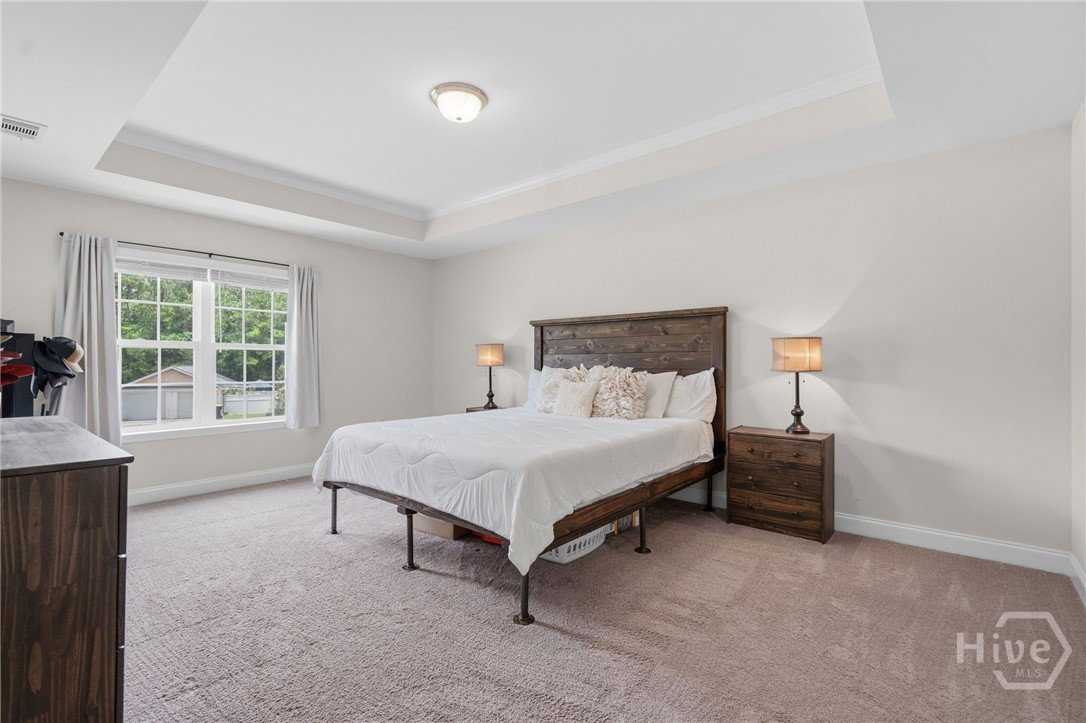
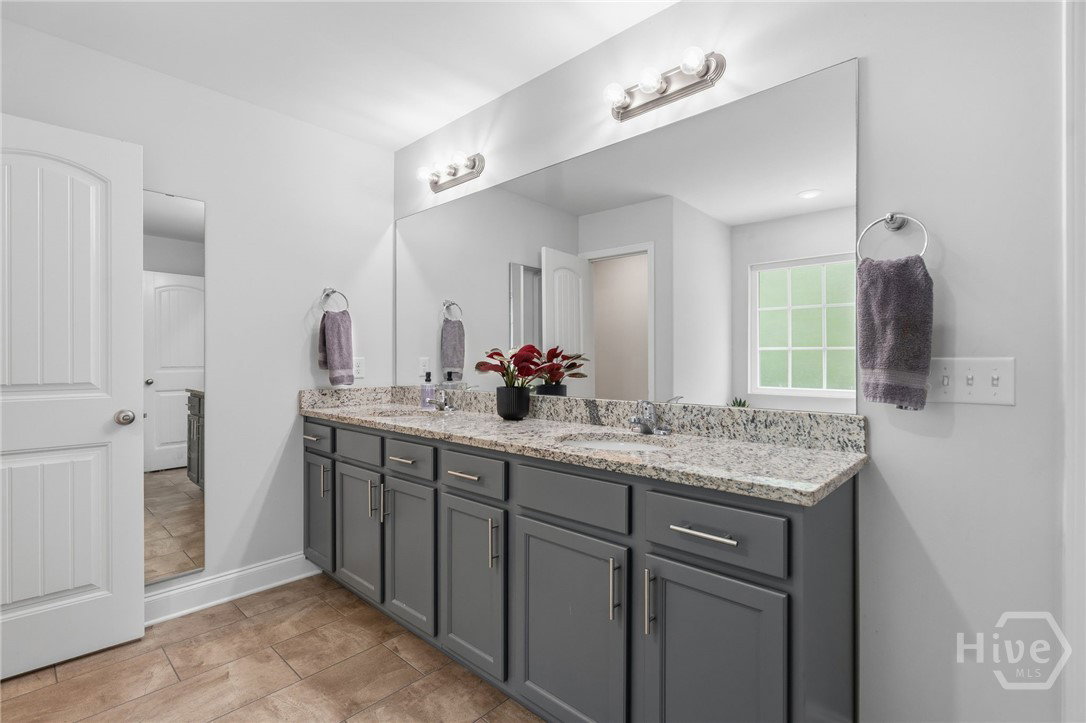
Step into this stunning former model home and be greeted by elegant wainscoting in the entryway and formal dining room, which features beautiful coffered ceilings. Across the hall, French doors open to a private home office. The open-concept living room centers around a cozy gas fireplace and flows seamlessly into a large chef’s kitchen boasting abundant cabinet space, a walk-in pantry, granite countertops, and stainless steel appliances. The main level features 9-foot ceilings and new LVP flooring installed in February 2026. Open the door to a screened back porch and take in peaceful, private wooded views. The second floor offers four large bedrooms and two full baths, including a master suite with elegant trey ceilings, double vanities, and a separate soaking tub and shower. Bonus features include a large lot, money-saving spray foam attic insulation, and no HOA!
/u.realgeeks.media/savrealestate/BNRE_Color_Logo.png)
Additional Information
- Lot Features
- Back Yard, Private, Wooded
- Heating
- Central, Electric, Heat Pump
- Cooling
- Central Air, Electric
- Water
- Public
- Roof
- Composition
- Garage Spaces
- 2
- Appliances
- Dishwasher, Electric Water Heater, Disposal, Oven, Range
Mortgage Calculator
Listing courtesy of Century 21 Luxe Real Estate.