Share this with your friends


(912) 308-7430
Real Estate Company
233 Buckland Hall Rd, Richmond Hill, GA 31324
- $1,165,000
- 4
- BD
- 6
- BA
- 6,468
- SqFt








- List Price
- $1,165,000
- Price Change
- ▼ $60,000 1791515324
- MLS#
- SA363482
- Status
- ACTIVE
- Year Built
- 2004
- Style
- Traditional
- Bedrooms
- 4
- Bathrooms
- 6
- Half-baths
- 1
- Living Sq. Ft
- 6,468
- Acres
- 1.37
- County
- Bryan
- Subdivision
- Buckland Hall Plantation
Property Description
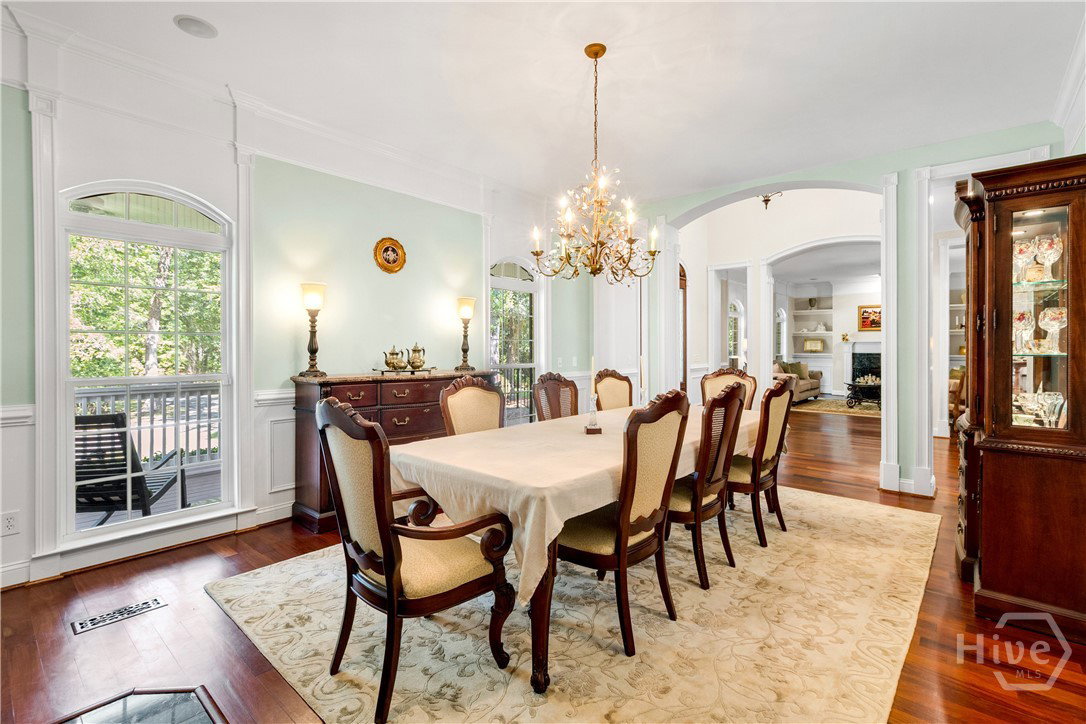
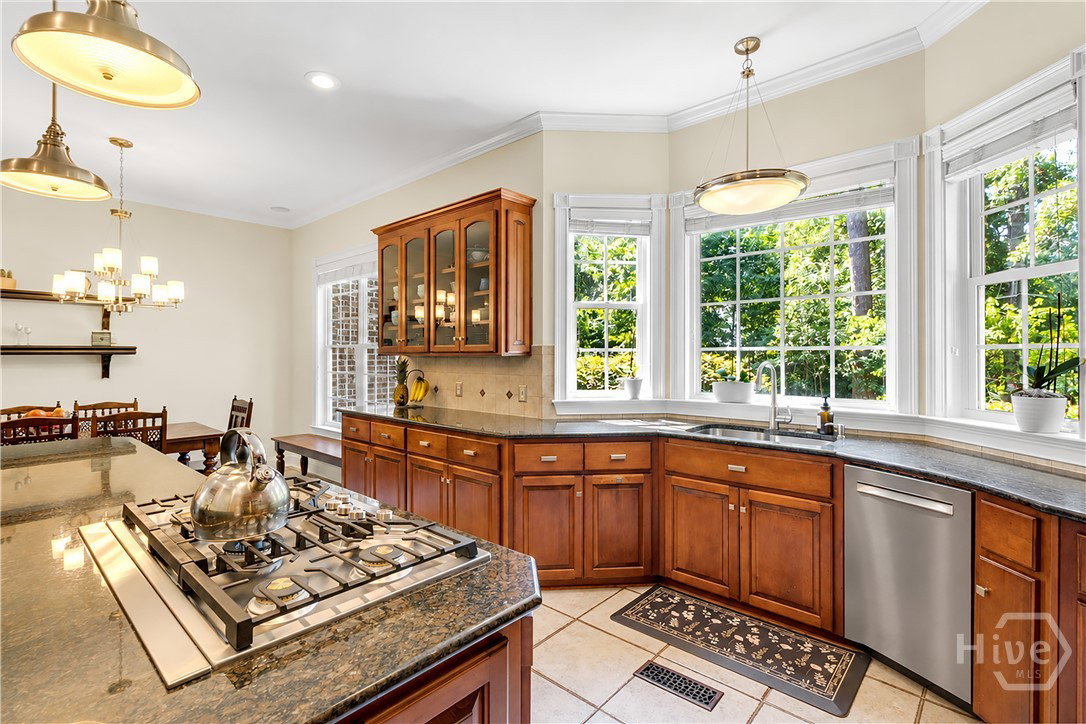
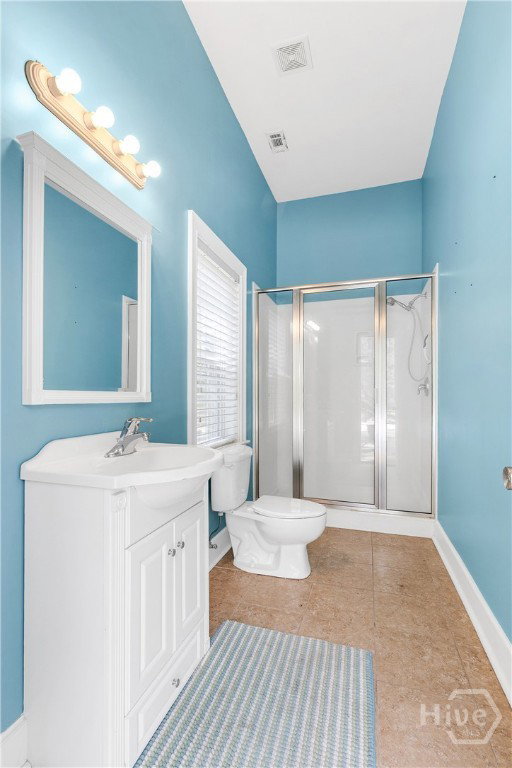
Tucked away on a private 1.37-acre homesite, 233 Buckland Hall Road delivers a rare level of seclusion and tranquility within the prestigious gated community of Buckland Hall in Richmond Hill. Not in a required flood zone. This elegant brick Lowcountry estate blends timeless architecture with refined interiors and exceptional indoor-outdoor living across more than 6,000 square feet. The home features a soaring two-story foyer, impressive mill work, rich hardwood floors, custom built-ins, and multiple fireplaces. The gourmet kitchen offers upgraded appliances and a gas cooktop, while the formal dining room and living room both showcase fireplaces and thoughtful details. On the main level, the primary suite provides a luxurious retreat with a spa-like bath and dual walk-in closets. Upstairs are a second primary suite and two additional bedroom suites, each with its own private bath and walk-in closet, plus a flexible space ideal for a home office or study. A dramatic vaulted bonus room with a striking brick fireplace serves as a standout gathering space. Outside, the oversized covered porch and screened lanai overlook a sparkling pool and a beautifully private backyard. An outdoor full bath adds convenience for poolside entertaining. Recent updates include fresh interior paint, new and refinished hardwood flooring, and a new roof installed in 2026. A two-car side-entry garage completes this distinguished private estate.
/u.realgeeks.media/savrealestate/BNRE_Color_Logo.png)
Additional Information
- Lot Features
- Back Yard, Other, Private, Wooded
- View
- Trees/Woods
- Heating
- Central, Electric, Heat Pump
- Cooling
- Central Air, Electric
- Water
- Shared Well
- Roof
- Asphalt
- Fireplaces
- 4
- Garage Spaces
- 2
- Foundation
- Pillar/Post/Pier
- Appliances
- Electric Water Heater
How much is your home worth?
...get instant property value now!
Mortgage Calculator
Listing courtesy of Keller Williams Coastal Area P.