4 Farrington Ct, Guyton, GA 31312
- $329,999
- 5
- BD
- 3
- BA
- 2,180
- SqFt




- List Price
- $329,999
- Price Change
- ▼ $4,501 1780382572
- MLS#
- SA336547
- Status
- ACTIVE UNDER CONTRACT
- Year Built
- 2015
- Style
- Other
- Bedrooms
- 5
- Bathrooms
- 3
- Half-baths
- 1
- Living Sq. Ft
- 2,180
- Acres
- 0.30
- County
- Effingham
- Subdivision
- Crossgate
Property Description
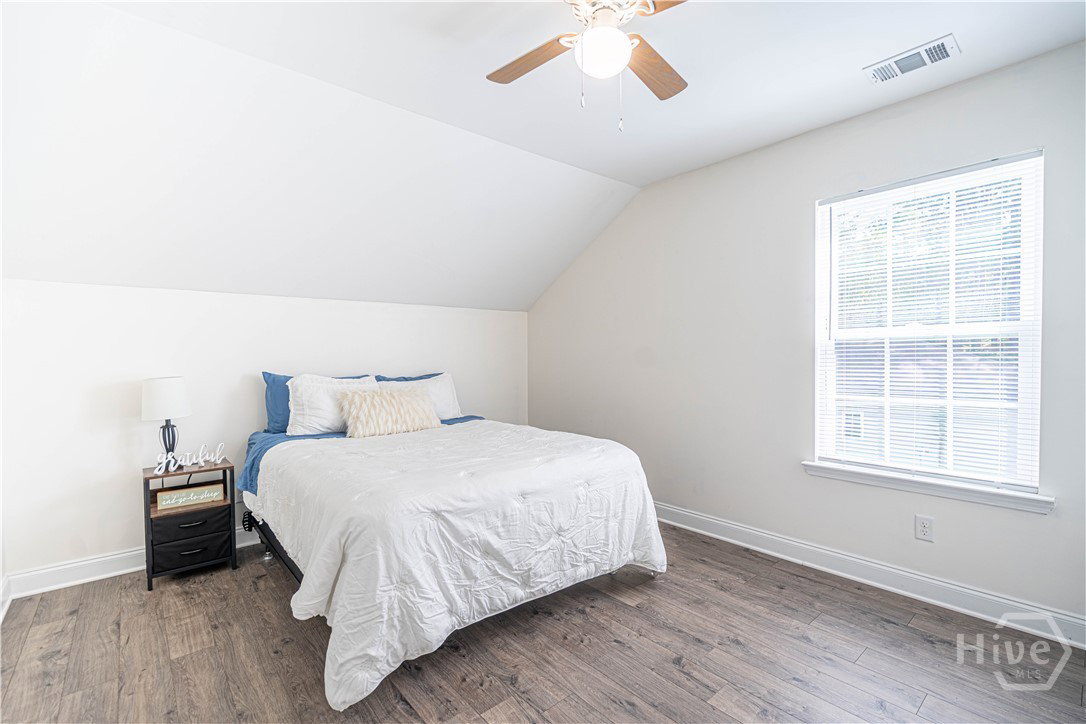
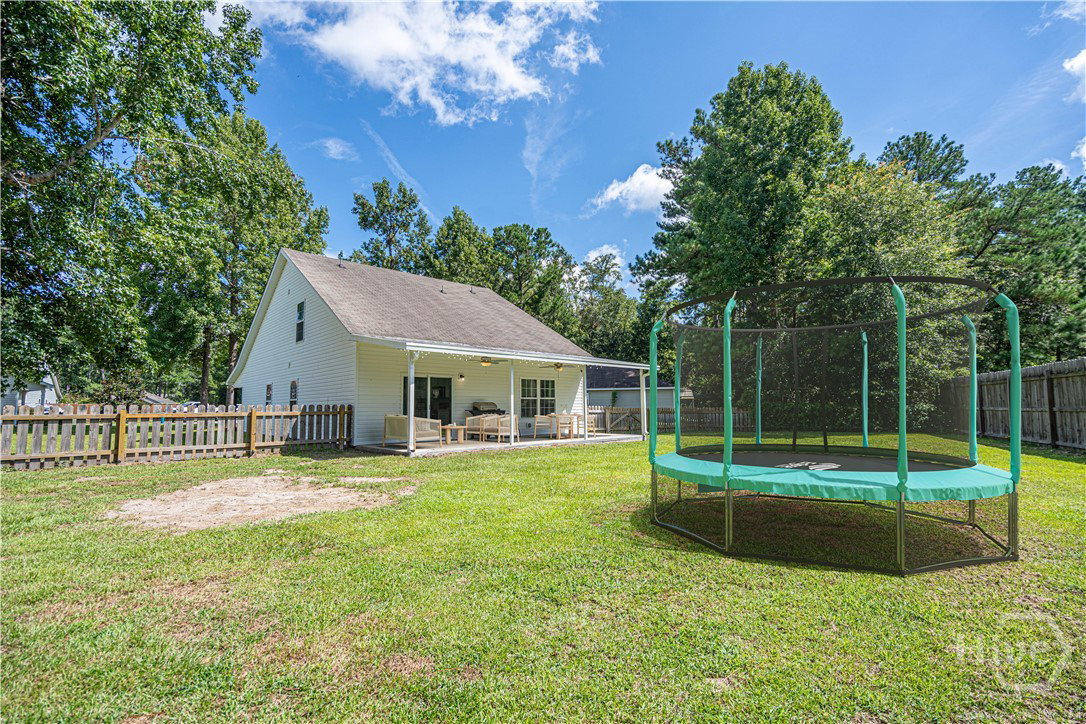
Welcome to 4 Farrington Ct, a spacious 5-bedroom, 2.5-bath home set at the end of a quiet cul-de-sac in Guyton's Crossgate subdivision. This 2,180-square-foot, two-story home offers a practical, comfortable layout with the primary suite conveniently located on the main level. Main Level: Open-concept living with durable LVP flooring throughout, a main-floor primary suite with a walk-through closet connecting directly to the laundry room, a convenient half bath for guests, and fresh paint throughout most of the home. Upper Level: Four generously sized bedrooms and a full bath, offering flexible space for family, guests, or a home office. Outdoor Features: A large fenced backyard with a covered patio, perfect for pets, relaxing, or entertaining. Connected to public water and public sewer, with a 2-car attached garage. Community, Crossgate, Guyton, GA: Neighborhood pool and low $33/month HOA. Zoned for Guyton Elementary, Effingham County Middle School, and Effingham County High School. Quietly positioned yet close to everyday amenities, 4 Farrington Ct offers the space, function, and comfort that's hard to find — all in a well-established Guyton cul-de-sac setting.
/u.realgeeks.media/savrealestate/BNRE_Color_Logo.png)
Additional Information
- Lot Features
- Cul-De-Sac
- View
- Trees/Woods
- Elementary School
- Guyton
- Middle School
- ECMS
- High School
- ECHS
- Heating
- Central, Electric
- Cooling
- Central Air, Electric
- Water
- Public
- Roof
- Composition, Ridge Vents
- Basement
- None
- Garage Spaces
- 2
- Foundation
- Concrete Perimeter, Slab
- Appliances
- Dishwasher, Electric Water Heater, Microwave, Oven, Range, Refrigerator
Mortgage Calculator
Listing courtesy of Coast & Country RE Experts.