122 Ellie Way, Savannah, GA 31419
- $299,900
- 3
- BD
- 2
- BA
- 1,475
- SqFt






- List Price
- $299,900
- Price Change
- ▼ $15,100 1784059100
- MLS#
- SA346097
- Status
- ACTIVE
- Year Built
- 2024
- Style
- Ranch
- Bedrooms
- 3
- Bathrooms
- 2
- Living Sq. Ft
- 1,475
- Acres
- 0.16
- County
- Chatham
- Subdivision
- Cobblestone Village
Property Description
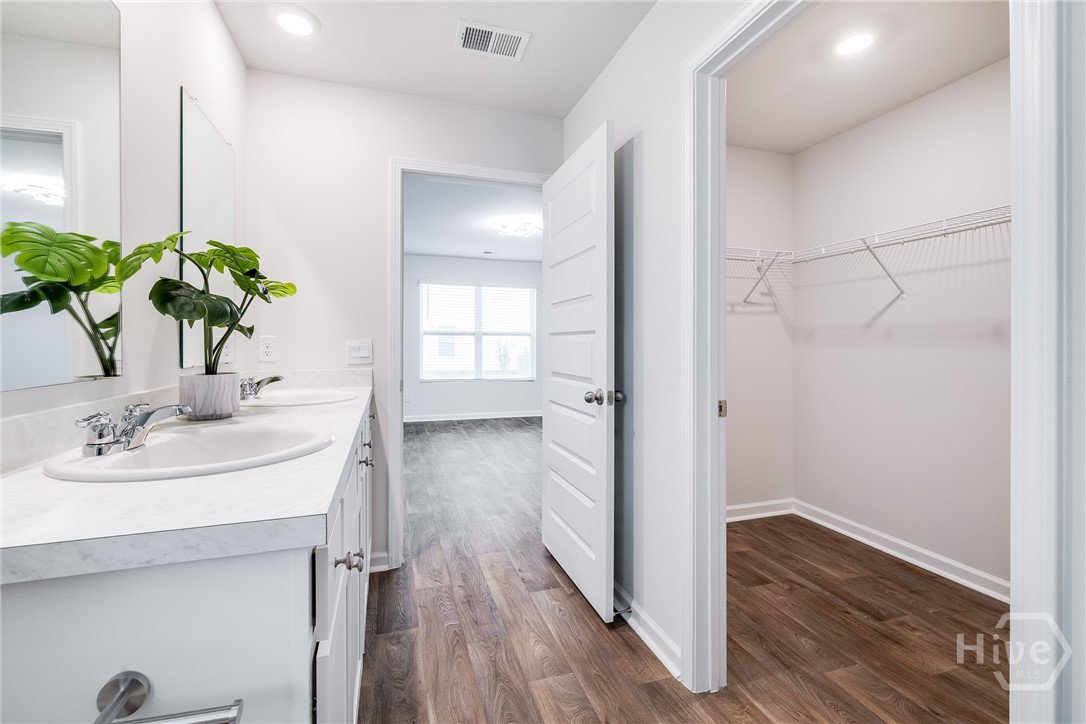
Seller is offering buyer concessions! Welcome to 122 Ellie Way, a beautifully maintained home built in 2024 and located on a desirable corner lot in the quiet Cobblestone Village neighborhood of Savannah. This move-in ready 3-bedroom, 2-bath Kerry ranch plan offers 1,475 sq ft of modern, thoughtfully designed living space with an open floor plan perfect for everyday living and entertaining. The spacious kitchen features a large center island, stainless steel appliances, ample cabinet space, and a seamless flow into the dining and living areas. The private primary suite includes a generous walk-in closet, double vanity, and walk-in shower, while two additional bedrooms and a full hall bath offer flexibility for guests, family, or a home office. Enjoy added convenience with a full-size laundry room, covered back patio, and attached 2-car garage. Ideally located near I-16, Hunter Army Airfield, shopping, dining, schools, and major Savannah employers, this nearly new home combines modern finishes, low-maintenance living, and everyday convenience in one great package. Come see all that 122 Ellie Way has to offer!
/u.realgeeks.media/savrealestate/BNRE_Color_Logo.png)
Additional Information
- Lot Features
- Sprinkler System-Yard
- Elementary School
- New Hampstead
- Middle School
- New Hampstead
- High School
- New Hampstead
- Heating
- Central, Electric
- Cooling
- Central Air, Electric
- Water
- Public
- Roof
- Other
- Basement
- None
- Garage Spaces
- 2
- Foundation
- Slab
- Appliances
- Dishwasher, Electric Water Heater, Microwave, Oven, Range
Mortgage Calculator
Listing courtesy of McIntosh Realty Team LLC.